
What Is a Drip Edge in Roofing and Why It Matters
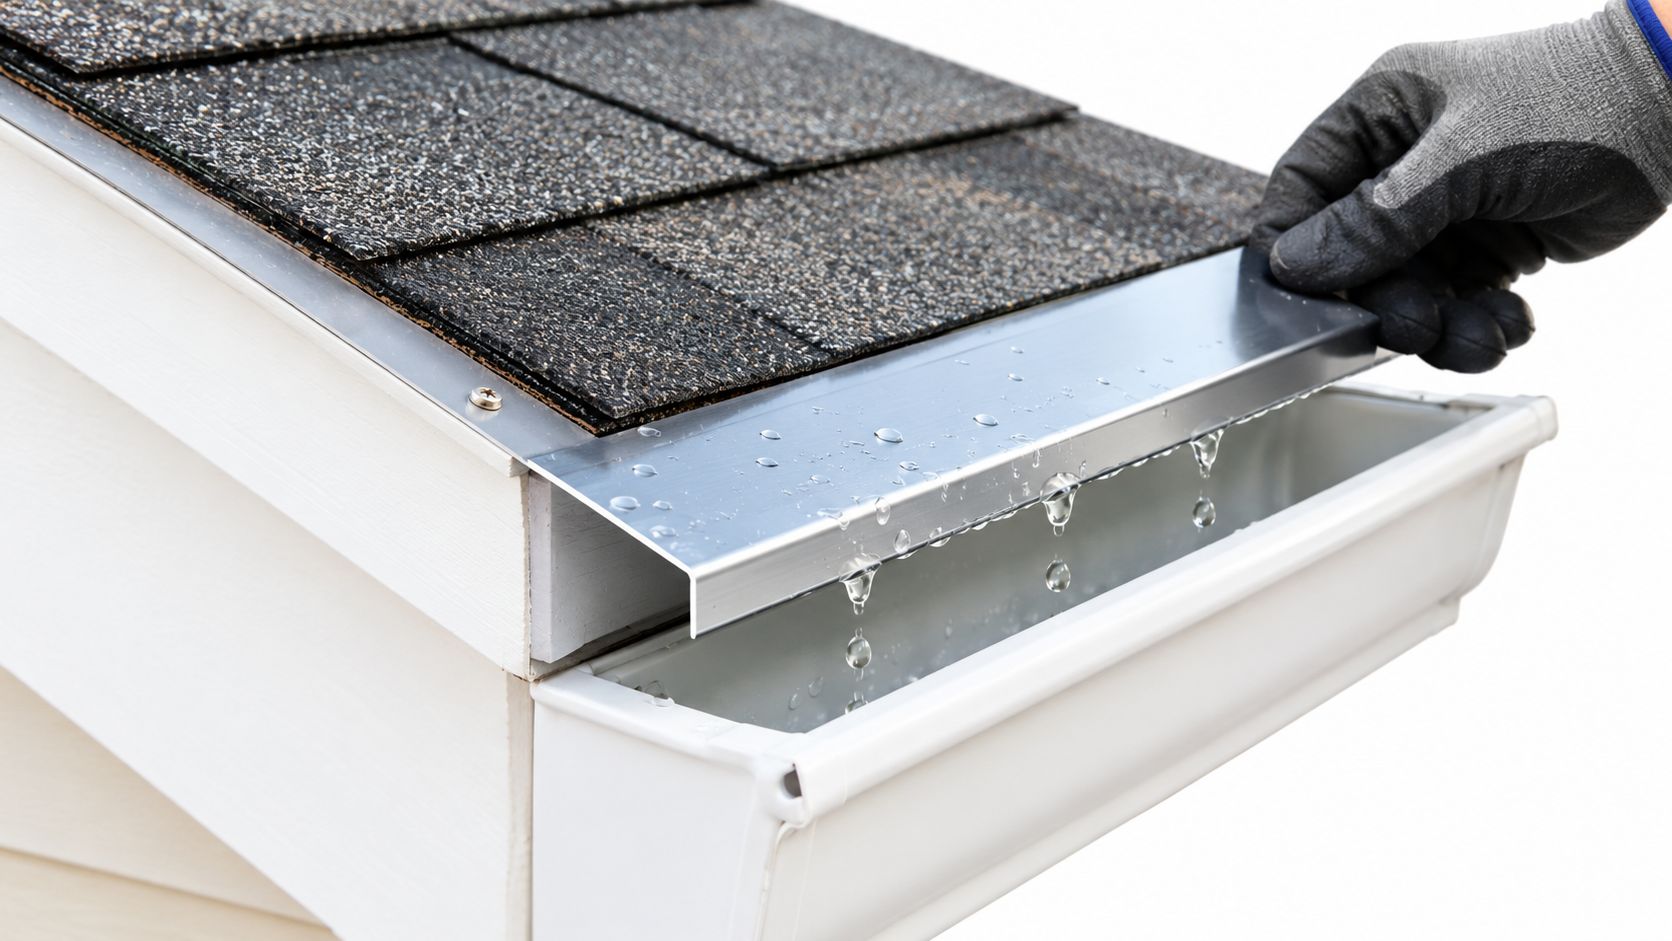
A drip edge is corrosion-resistant metal flashing installed along a roof's eaves and rakes to direct runoff away from the fascia and into the gutter. On asphalt-shingle roofs, code guidance requires it at both locations, with the flashing extending at least 2 inches back onto the roof deck and at least 1/4 inch below the roof sheathing.
You may only notice this narrow strip after a North Texas storm, when hail debris fills the gutter or wind bends a piece away from the fascia. A missing or poorly installed drip edge can let rain reach the roof deck, fascia, soffit, and gutter connection, even when the shingles themselves still look serviceable. For a homeowner in Fort Worth, Benbrook, Forest Hill, Arlington, or another Dallas-Fort Worth community, this small edge detail deserves more attention than its size suggests.
Table of Contents
- The Small Metal Strip Most Fort Worth Homeowners Overlook
- How a Drip Edge Actually Works on a Roof
- Why Building Codes Require Drip Edge on Shingle Roofs
- Drip Edge Profiles and Which One Fits Your Roof
- Correct Installation at Eaves and Rakes
- What Holds Up Best in North Texas Weather
- Common Drip Edge Mistakes Homeowners Should Watch For
- A Practical Checklist Before You Call a Roofer
The Small Metal Strip Most Fort Worth Homeowners Overlook
Last spring, a Benbrook homeowner climbed a ladder to clear hail debris from her gutters and saw a thin strip of metal bent away from the fascia. She didn't know its name, and she couldn't tell whether it was storm damage, a gutter problem, or part of the original roof installation.
That strip was the drip edge, an L-shaped flashing installed around the roof perimeter. Along the horizontal bottom edge, where the gutters sit, it's installed at the eaves. Along the sloping sides of a gable roof, it's installed at the rakes. Its job is straightforward: guide runoff away from the wood edge and into the gutter while helping block wind-driven rain from reaching the roof deck.
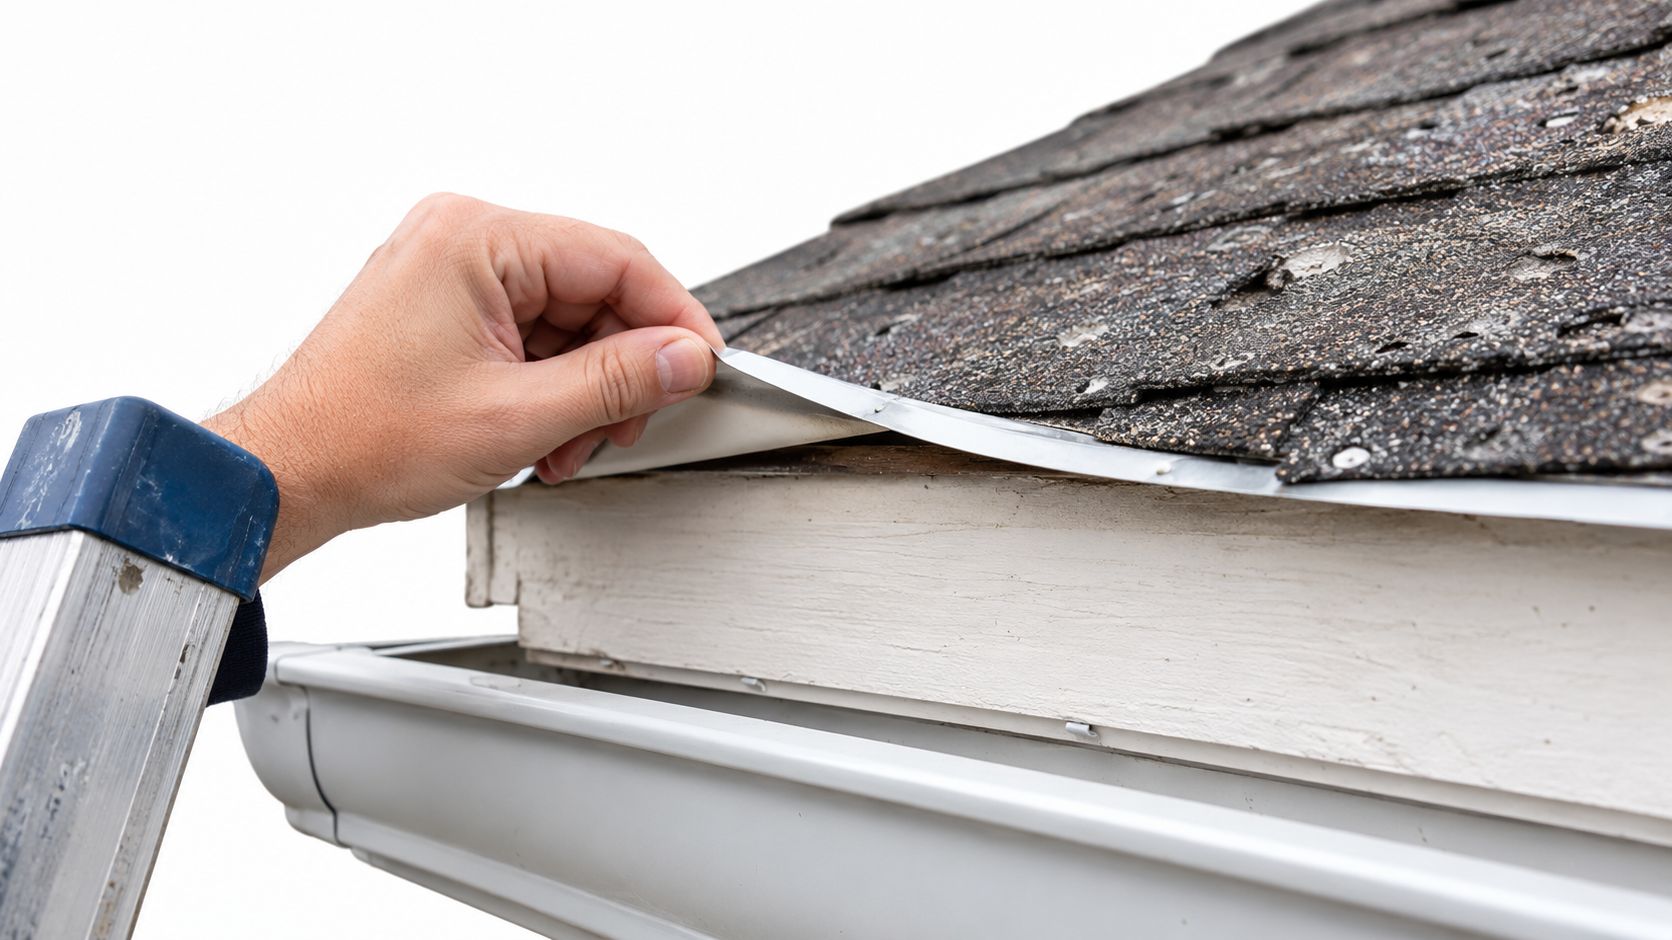
Fort Worth-area homeowners often hear about drip edge during a reroof estimate, after a hail inspection, or when an insurance adjuster identifies missing edge metal. The component is easy to overlook because shingles cover much of its upper flange, and the visible portion may look like ordinary trim.
Why the edge matters
On an asphalt-shingle roof, the drip edge provides a controlled path for water at the most exposed perimeter. During a sideways thunderstorm, rain can push beneath the shingle edge and against the fascia. Without a properly shaped and secured flashing layer, water may work behind the gutter, stain the soffit, or contribute to fascia rot.
The International Residential Code guidance summarized for asphalt-shingle roofs treats drip edge as a regulated roof component, not decorative metal. The guidance specifies installation at eaves and rakes, corrosion resistance, measured projection, overlapping joints, and close fastening.
A strip that looks minor from the driveway can determine whether runoff reaches the gutter or the wood behind it.
The same concern applies around White Settlement, Everman, and other communities near Fort Worth. A bent section, an open joint, or a short run can create a path for water long before a ceiling stain appears.
How a Drip Edge Actually Works on a Roof
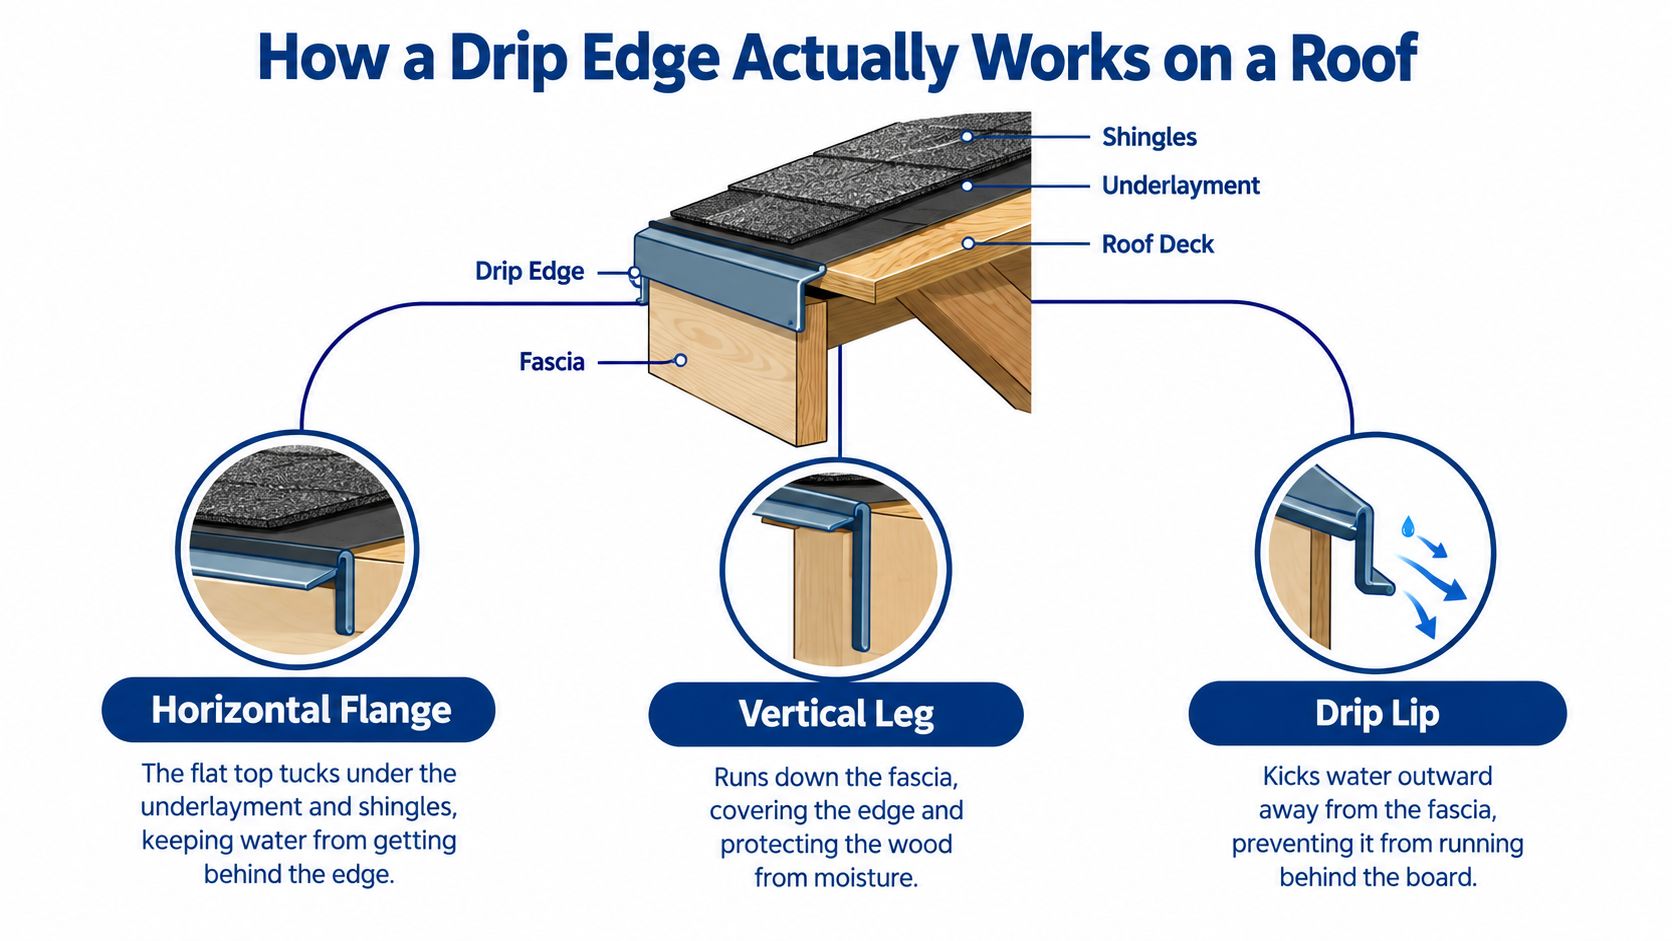
A drip edge profile has three working areas. You don't need to climb onto the roof to understand the design, but knowing these parts helps you evaluate a contractor's explanation.
The horizontal flange is the flat portion that extends back over the roof deck. It sits beneath or above the underlayment depending on whether it's installed at an eave or rake. Think of it as a small porch roof. Water moving down the roof reaches this surface and continues toward the edge instead of meeting the exposed end of the sheathing.
The vertical leg drops over the fascia side of the roof edge. It covers the gap between the roof deck and the wood trim, creating a metal barrier where wind-driven rain might otherwise reach the fascia or soffit.
The outward kick, sometimes called the drip lip, bends water away from the vertical leg. It gives the runoff a clean release point so water falls into the gutter rather than curling backward along the underside of the metal.
What happens during a storm
On a North Texas home, rain first strikes the shingle surface and travels down the roof slope. At the edge, the water reaches the flange, follows the metal outward, passes the vertical leg, and drops through the kick into the gutter trough.
The kick matters because water can cling to a flat surface through surface tension. If the profile doesn't separate the falling water from the fascia, capillary action can pull moisture backward under the edge. That is one reason a simple piece of edge metal isn't always equivalent to a properly formed drip edge.
The explanation of why drip edge flashing matters is useful when comparing the roof edge with other moisture-control details. Drip edge doesn't replace sound shingles, underlayment, gutters, or wall flashing. It connects those parts into a more reliable drainage path.
Why Building Codes Require Drip Edge on Shingle Roofs
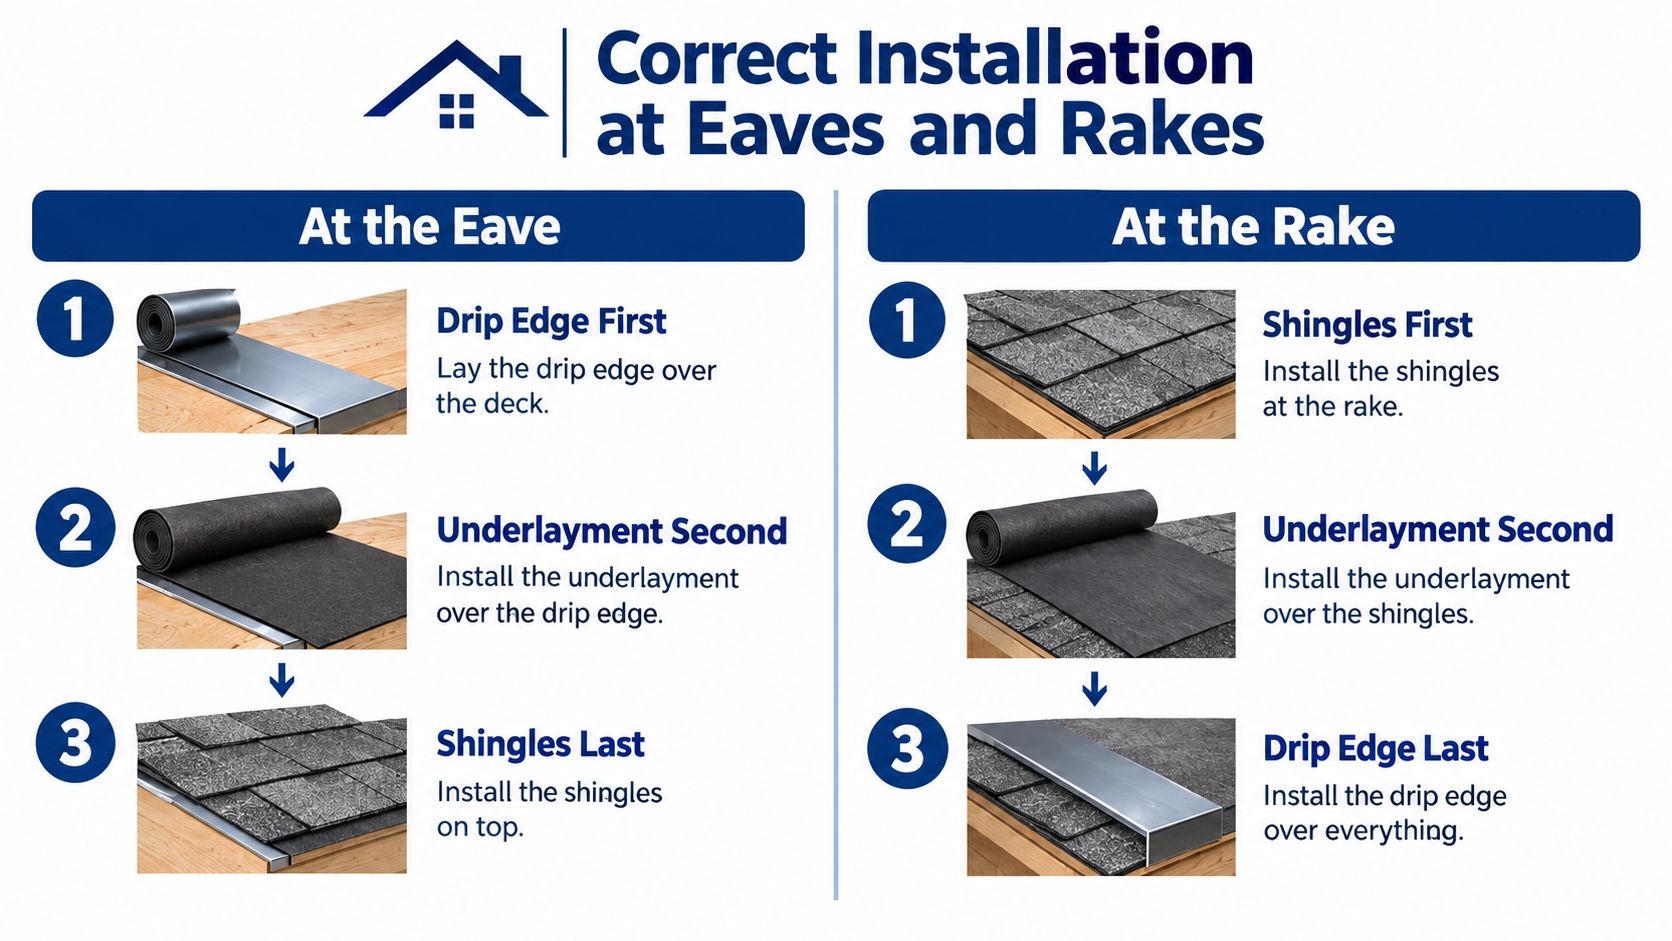
Drip edge isn't only a roofer's preference. For asphalt-shingle roofs, IRC Section R905.2.8.5 requires corrosion-resistant drip edge at the eaves and gable rakes. The code-oriented guidance also establishes the critical difference in placement: at the eave, the drip edge goes beneath the underlayment, while at the rake, it goes over the underlayment.
The reason is water direction. At the eave, the underlayment should lap over the metal so moisture moving down the deck reaches the flashing and exits toward the gutter. At the rake, the metal covers the underlayment edge and helps shield it from wind-driven rain entering from the side.
What an inspector can look for
During a reroof, storm repair, or new construction inspection, the visible questions are practical:
- Coverage: Is metal present along the eave and rake lines?
- Joints: Do adjoining pieces overlap instead of leaving open seams?
- Layering: Does the underlayment meet the flashing in the correct sequence?
- Fastening: Does the metal lie flat and remain secure against the roof edge?
- Material: Is the flashing corrosion-resistant and suitable for the roof assembly?
The IRC-focused drip-edge summary also identifies corrosion-resistant materials such as galvanized steel or aluminum and describes the eave and rake sequence. Local permitting and inspection practices can vary, so a Fort Worth roofer should confirm the requirements that apply to the specific property.
Code is the floor: Passing inspection doesn't automatically mean the edge detail is optimized for every exposed gable or storm condition.
An experienced roofer may improve the profile, joint treatment, or fastening approach at a rake or high-exposure gable. That extra attention matters during driving rain and strong straight-line winds, when a code-minimum installation can still have vulnerable corners or transitions.
Drip Edge Profiles and Which One Fits Your Roof
Homeowners often see three profile names in roofing discussions: Type C, Type D, and Type F. The exact shape and product terminology can vary by manufacturer, and code generally focuses on performance and installation rather than requiring one universal profile.
Type C is the basic L-shaped profile. It has a horizontal flange and a vertical leg, making it a familiar choice for straightforward eave protection and older homes. Type D adds a more pronounced outward projection or kick, which can improve water separation at exposed edges. Type F uses a longer flange or fascia-covering shape and can help bridge a wider transition between the roof edge, fascia, and gutter.
Comparison at a glance
| Profile | Shape | Best Location | Advantages | Drawbacks |
|---|---|---|---|---|
| Type C | Basic L-shaped bend | Straightforward eaves and some older installations | Simple profile, easy to recognize | Less separation from the fascia when the design has little outward kick |
| Type D | T-shaped or extended drip profile | Rakes and exposed residential roof edges | Creates a clearer outward water path | Can require more careful corner and gutter fitting |
| Type F | Extended fascia-cover profile | Reroofs or fascia transitions needing extra coverage | Covers more of the fascia-side gap | Bulkier and more demanding at corners |
Most North Texas asphalt-shingle installations may combine a basic profile at the eave with a more substantial profile at exposed rake edges. The right selection depends on the roof geometry, gutter position, fascia condition, shingle system, and local installation requirements.
How to identify yours from the ground
Stand across the street or below the gutter line, rather than placing a ladder against the roof. A basic L-shaped strip usually appears as a narrow vertical metal face. A deeper profile may show a more visible horizontal projection between the shingles and gutter. An extended fascia-cover profile can appear wider along the wood trim.
A Fort Worth, Benbrook, or Forest Hill homeowner shouldn't choose a profile by name alone. Ask the roofer to show a sample and explain where each profile will be used.
Correct Installation at Eaves and Rakes
The installation sequence changes at the two roof edges. That reversal is intentional, and it controls where water travels when it gets beneath the shingles.
At the eave
At the lower horizontal edge, the usual sequence is:
- The drip edge is placed directly on the roof deck.
- The underlayment is installed over the upper flange.
- The shingles are installed above the underlayment and flashing.
This arrangement lets moisture that reaches the deck move onto the metal and outward. The flashing should extend at least 2 inches back onto the deck, and code-based guidance commonly calls for joints to overlap by at least 2 inches. Fastening must hold the piece flat without damaging the outward kick.
At the rake
At the sloping gable edge, the sequence reverses:
- The underlayment is installed over the roof deck.
- The drip edge is placed over the underlayment.
- The shingles are installed in a way that maintains a continuous water-shedding edge.
The roof-edge protection guide from the Pacific Northwest National Laboratory illustrates why edge projection, overlap, and mechanical fastening matter. Its guidance uses different dimensions from some asphalt-shingle code summaries, which is a reminder that the roof system, jurisdiction, and exposure can affect the prescribed detail.
A crew should also keep the fasteners out of the kick-out, maintain consistent spacing, and form clean overlaps at corners. In Fort Worth and surrounding cities, reversed layering can expose the sheathing edge to wind-driven rain during a severe thunderstorm, even if the metal looks complete from the ground.
What Holds Up Best in North Texas Weather
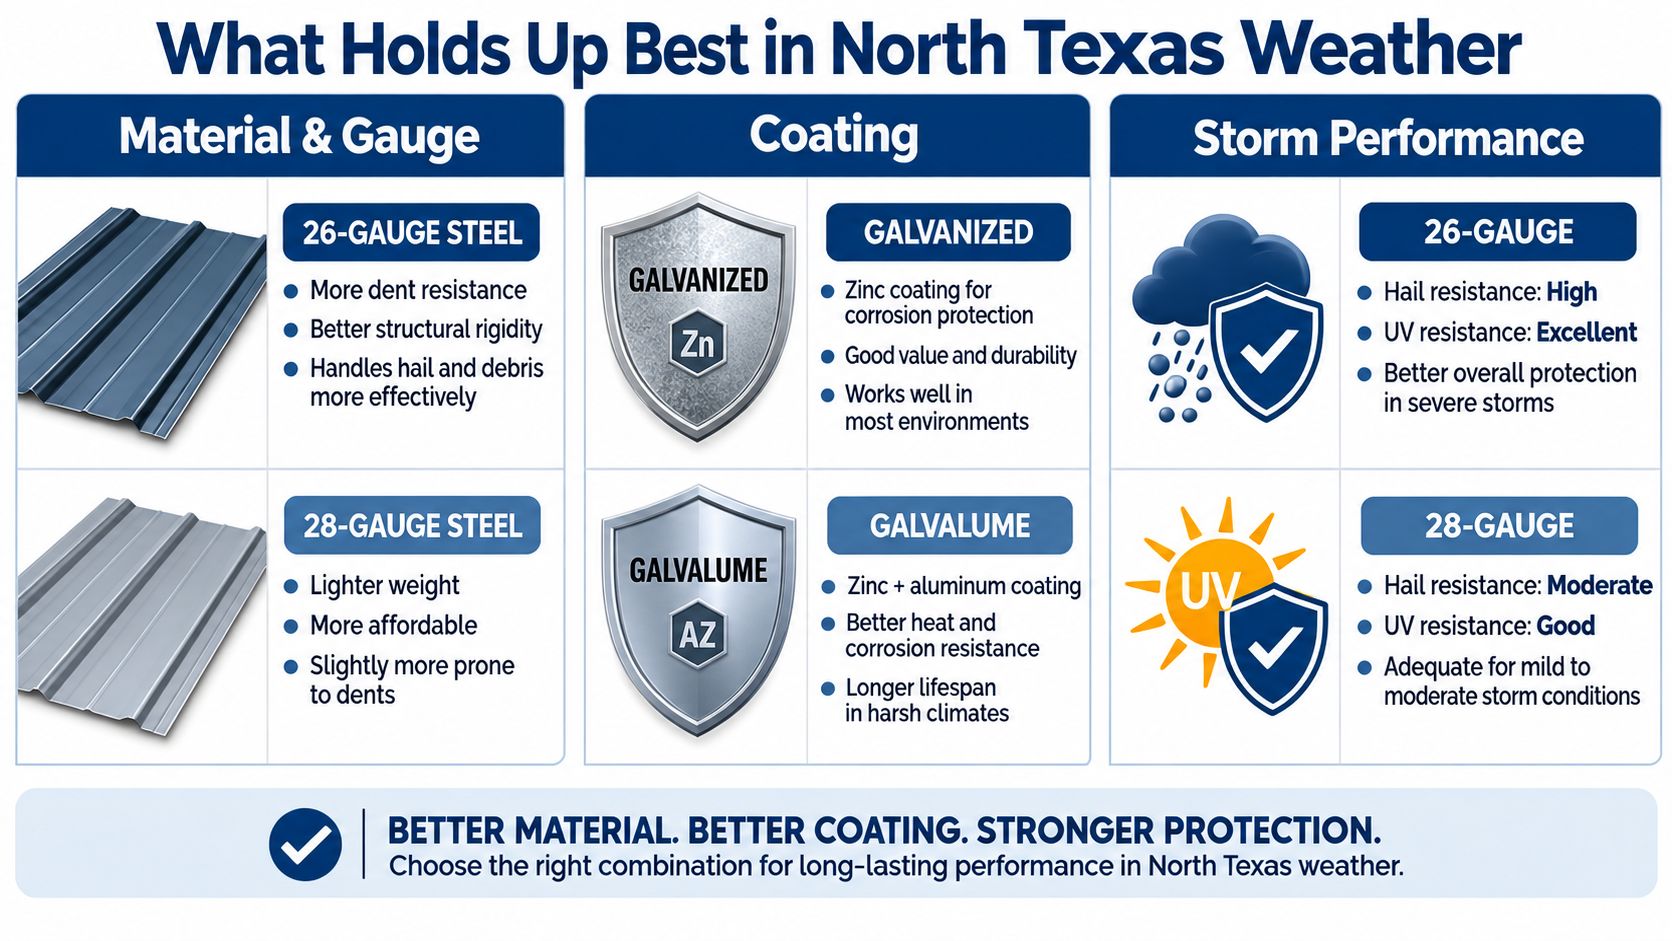
North Texas roofs face repeated exposure to hail, ultraviolet light, heat, and wind-driven rain. The drip edge material should match those conditions instead of being selected only by the lowest material price.
Steel offers rigidity and impact resistance. A thicker steel product generally resists denting and fastener pull-through better than thinner stock, although the exact performance depends on the product, coating, installation, and storm force. Aluminum resists corrosion and is easy to shape, but it can dent more readily under impact. Its use may make sense where corrosion exposure is a stronger concern than impact resistance.
The coating matters as much as the base metal. Galvanized steel uses a zinc coating for corrosion protection, while factory-painted finishes add a durable exterior layer when properly manufactured and installed. Raw cut edges, scratches, and exposed fasteners still deserve attention because water can reach the substrate at those points.
Matching the edge to the exposure
Homes near Benbrook Lake or Eagle Mountain Lake may experience more humid conditions than a property on an open lot in north Fort Worth. That doesn't create a universal material rule, but it does make corrosion resistance, sealed transitions, and sound paint coverage more important.
High-wind guidance can also be stricter than the ordinary asphalt-shingle baseline. The roofing guidance on drip-edge variations and high-wind details discusses fully adhered membrane below the metal, wider joint overlaps, and closer fastening for more severe exposure.
The GAF technical bulletin on drip edges and shingles likewise emphasizes the relationship between the metal extension, fastening, and shingle installation. For a DFW replacement, ask for the specified metal thickness, finish, profile, and fastening pattern in writing rather than accepting “standard edge metal” as a complete description.
Common Drip Edge Mistakes Homeowners Should Watch For
Visible metal doesn't prove that the roof edge is working correctly. A crew can install flashing that looks continuous from the yard while still creating a concealed path behind the fascia.
Common problems include:
- Wrong eave layering: Installing the drip edge over the underlayment at the eave can leave the drainage path arranged incorrectly.
- Weak rake projection: A rake profile without a useful outward kick may allow water to track back toward the fascia.
- Poor nail placement: Fasteners driven through the kick-out can deform the drainage lip and create a low spot.
- Short overlaps: Joints without the required overlap can open under movement or wind.
- Reused metal: Bent flashing from a previous reroof may leave gaps that direct water behind the gutter.
- Incomplete runs: Stopping the metal before a hip, corner, or rake transition breaks the perimeter defense.
- Unprotected cut edges: Raw steel edges and poorly finished cuts can become early corrosion points.
A quantitative profile study summarized through building-inspection research on drip-edge effectiveness shows why geometry and thickness shouldn't be treated as interchangeable. Two pieces can both resemble an L-shaped strip while shedding water differently.
Look beyond the visible strip: Ask where the flange sits, how the pieces overlap, and how the corner directs water into the gutter.
In Fort Worth, Benbrook, and Forest Hill, a storm-repair crew may need to remove damaged shingles before replacing bent edge metal. Covering a gap with sealant or adding a short patch can conceal the symptom without restoring a continuous drainage path.
A Practical Checklist Before You Call a Roofer
Start from the ground. Don't climb onto a wet roof or place a ladder against a gutter that may already be pulling away from the fascia.
- Scan for rust streaks: Look below the shingle edge and behind the gutter for staining on the fascia.
- Inspect the rakes: Check whether metal appears along the sloped gable edges, especially after hail or wind.
- Separate gutter apron from drip edge: A gutter apron may help move water into the gutter, but it isn't automatically a substitute for a complete roof-edge flashing system.
- Check shingle projection: An unusually short or long shingle overhang can affect how water reaches the edge metal and gutter.
- Look for loose fasteners: Nail heads backing out along the eave line can indicate movement in the flashing or roof edge.
- Watch the soffits: Dark marks, peeling paint, or damp-looking areas after a North Texas thunderstorm deserve attention.
Take ground-level photographs from several angles. Include the eaves, rakes, gutter connection, corners, and any visible staining. A roofer can use those images to prepare for a closer inspection without asking you to walk on the roof.
Questions for the estimate
Ask the contractor to identify the profile type, metal thickness, finish, and fastening spacing. Confirm whether the crew will replace all perimeter edge metal or only visibly damaged sections, and ask how the underlayment will meet the drip edge at the eaves and rakes.
The National Roofing Contractors Association guidance on drip-edge placement reinforces the location-specific layering sequence for shingle roofs. A qualified roofer should be able to explain that sequence in plain language and include the edge work in the written scope.
Call for a local inspection if you see water marks behind the gutter, softened fascia, bent rake metal, or new soffit staining after hail-season storms. Blue Lake Roofing & Remodeling provides roof replacement, flashing and leak repair, storm-damage inspections, insurance-claim assistance, and custom metal fabrication for fascia and edge details across Tarrant, Collin, Denton, and Dallas counties; visit Blue Lake Roofing & Remodeling to request an inspection or estimate.
