
Summer Attic Temperatures in Fort Worth and DFW
It's late afternoon, the thermostat hasn't moved in hours, and the upstairs bedroom still feels stuffy. In Fort Worth, Arlington, Grand Prairie, Mansfield, Burleson, Dallas, Irving, Plano, Denton, Frisco, and McKinney, that pattern often starts above the ceiling. Summer attic temperatures aren't just a comfort issue. They're a clue about how your whole roof assembly is handling heat.
Table of Contents
- What Your Attic Feels Like on a Fort Worth Afternoon
- Three Temperatures Every Homeowner Should Be Able to Name
- Why North Texas Summers Make Attic Heat a Recurring Problem
- How Attic Heat Damages Roofs, Ducts, and Indoor Comfort
- Ventilation, Insulation, and Radiant Barriers as Different Tools
- A Practical Attic Heat Assessment for Fort Worth Homes
- Putting It Together for Your Roof and Your Budget
What Your Attic Feels Like on a Fort Worth Afternoon
You step into the hallway and the air feels heavier near the ceiling. The air conditioner runs, pauses briefly, then starts again. By evening, the living room has recovered, but a bedroom under a sun-facing roof slope hasn't.
That's the moment many homeowners first think about the attic. They aren't reacting to a thermometer reading. They're reacting to stored heat sitting above rooms they're trying to cool.
The gap you can feel but can't see
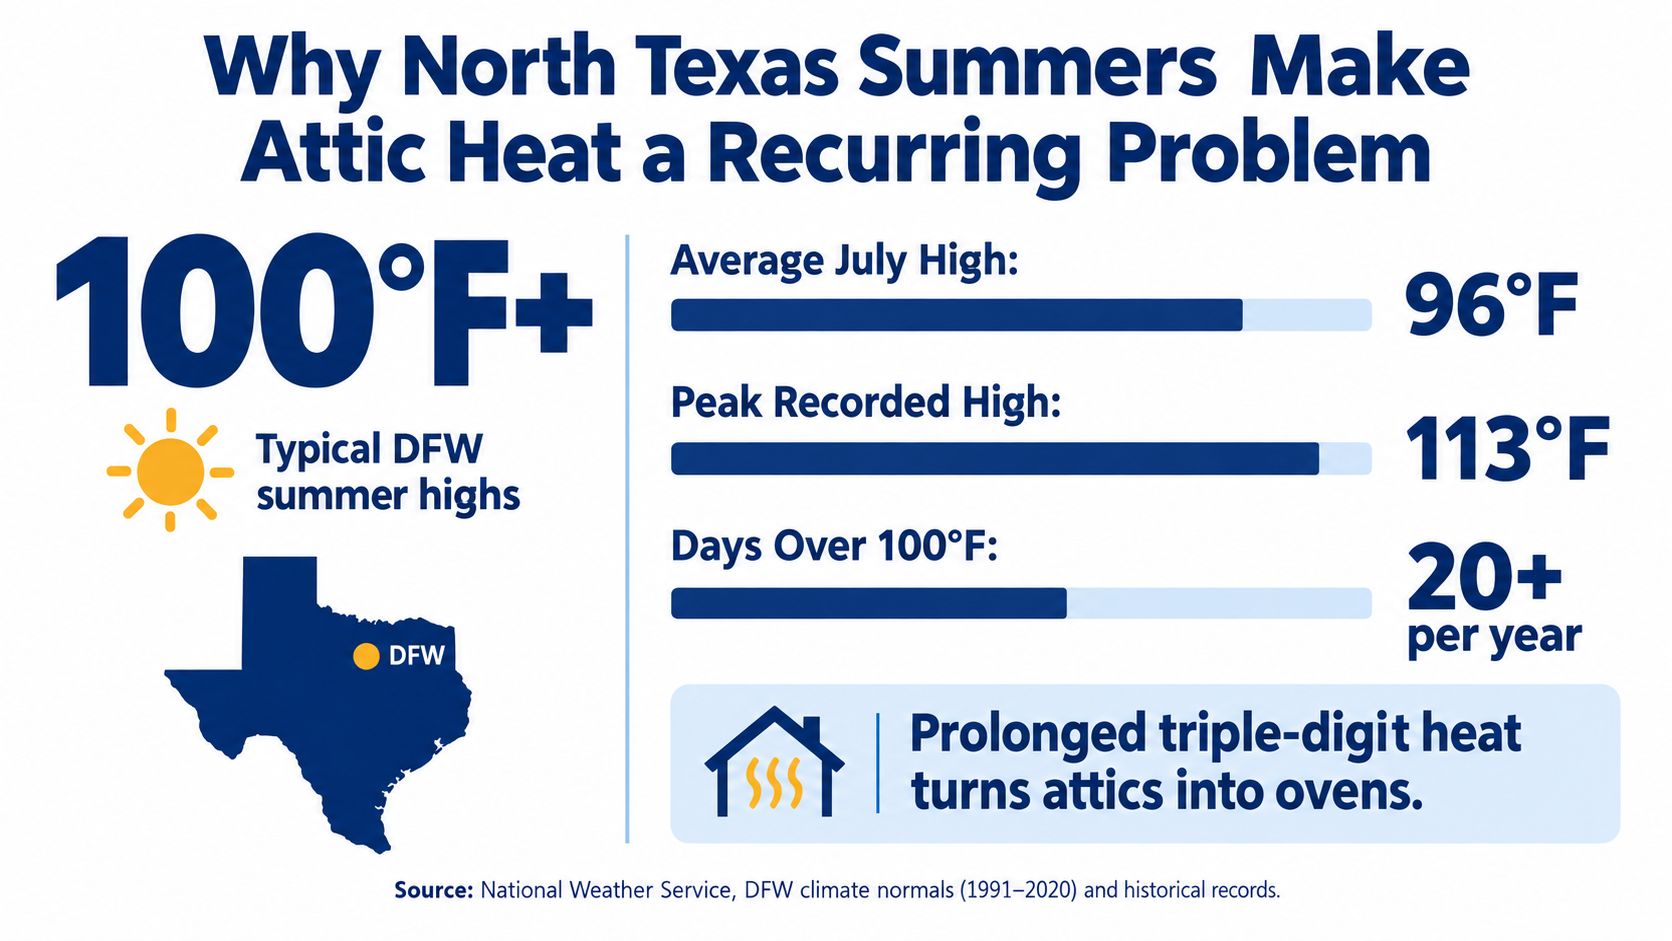
Outdoor air temperature only tells part of the story. In DFW, National Weather Service climate information for the region notes July and August daytime temperatures consistently in the 90s and often at or above 100°F, with Gulf moisture keeping some nights above 80°F. When nights stay warm, your roof gets less time to shed the day's heat before the next morning's sun hits it again.
Think of a parked car with the windows up. The inside doesn't match the weather report because the surfaces absorb sun and trap heated air. An attic works in a related way, though the details involve shingles, decking, insulation, and airflow.
- Warm ceilings: Heat radiates downward long after peak sun.
- Long cooling cycles: Your system fights heat entering from above, not just heat outside.
- Uneven rooms: Spaces under hotter roof slopes or attic ducts lag behind.
None of those symptoms proves one single cause. A ceiling can feel warm because insulation is thin, because gaps let air move, because ducts run through superheated space, or because the roof deck itself is radiating strongly. That's why guessing from a single hot afternoon leads to the wrong purchase.
Don't start by asking which product cools an attic. Start by asking where the heat is, how it's moving, and what it's reaching.
A house in Mansfield and a house in Plano can share the same forecast and behave differently. Roof color, orientation, shade, duct location, and ceiling construction change the result. The useful question isn't, "Is my attic hot?" In North Texas, it probably is. The useful question is whether that heat is staying separated from your living space and whether it's stressing parts of the roof you can't see.
Once you frame summer attic temperatures as a measurement problem, the next steps get clearer. You learn what to measure, what those readings mean, and which fix matches the actual pathway heat is taking.
Three Temperatures Every Homeowner Should Be Able to Name
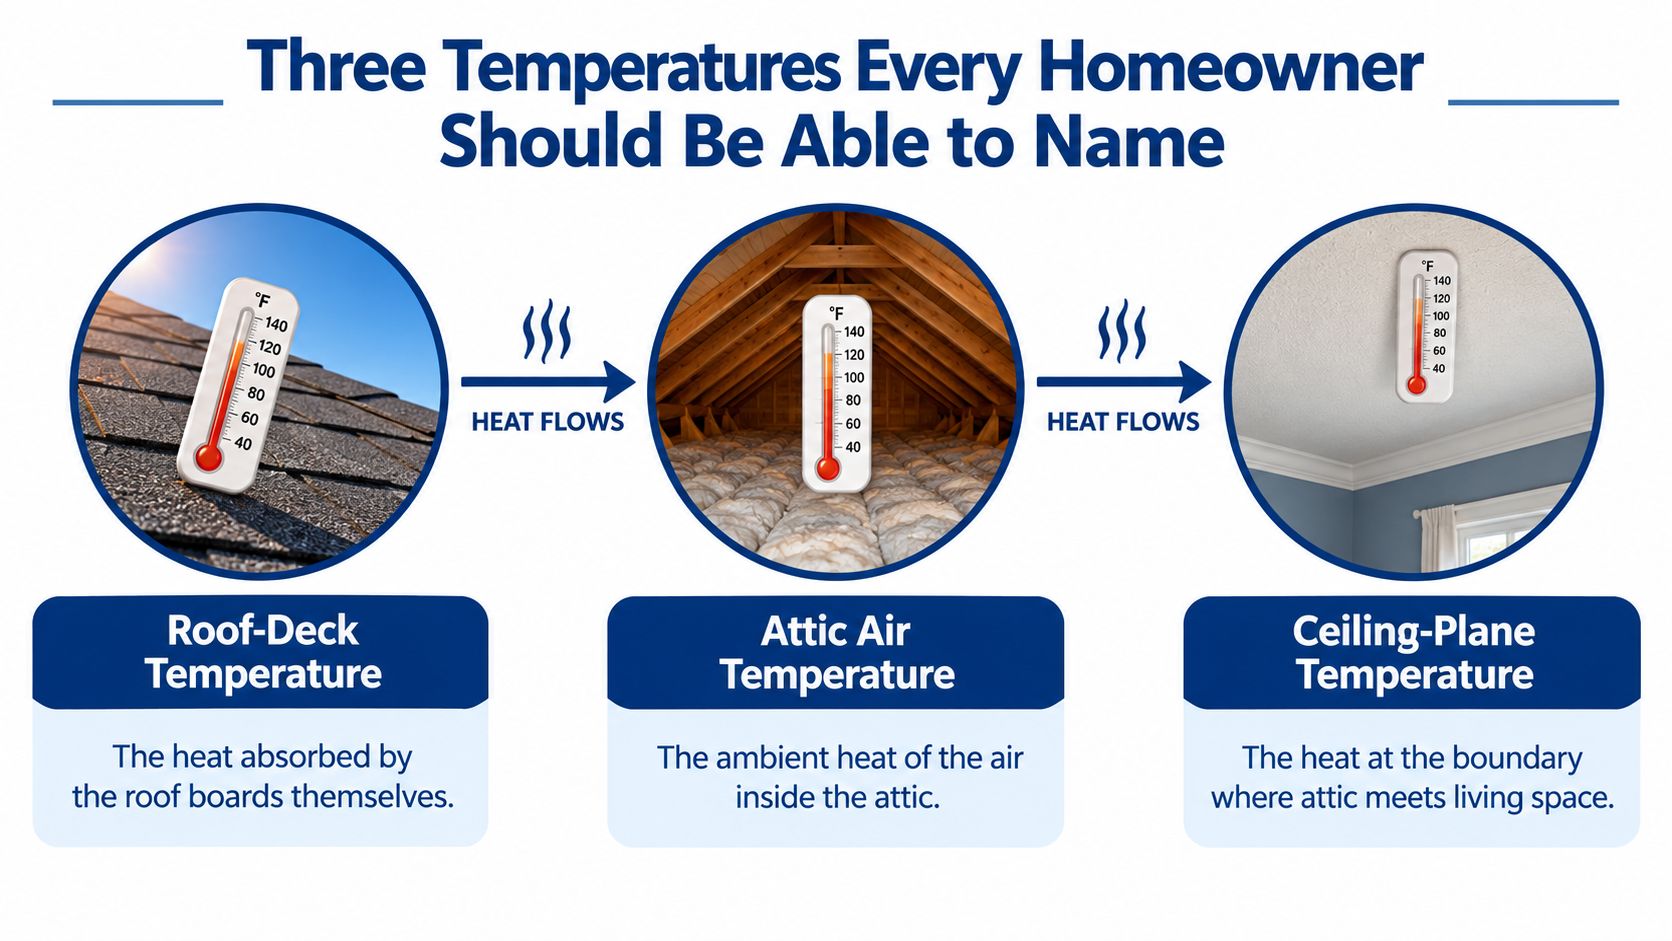
Homeowners often talk about "attic temperature" as if it's one number. It's at least three, and each one points to a different decision.
Roof deck, attic air, and ceiling plane
Roof-deck temperature is the temperature of the boards or panels directly under your roofing. This surface absorbs heat conducted through shingles and underlayment. It's usually the hottest part of the assembly on a sunny afternoon and the surface that radiates heat into the attic.
Attic air temperature is what a thermometer hanging in the open attic measures. It's useful, but it's an average influenced by airflow, roof size, and where you place the sensor. A reading near a ridge can differ from one near the eaves.
Ceiling-plane temperature is the temperature at the boundary between attic and living space, near the top of your drywall and insulation. This reading matters most for comfort because it shows how much heat is approaching the rooms below.
How heat moves between those layers
Picture a sunlit parking garage. The top deck bakes in direct sun. The air on the level below gets hot, and the ceiling over the parked cars warms even without sunlight touching it directly. Your roof works with the same three mechanisms.
- Conduction: Heat travels through solid materials, from shingle to decking to framing.
- Radiation: The hot underside of the deck radiates energy to insulation and ducts below, like heat you feel from pavement.
- Convection: Heated air moves and mixes, carrying heat toward vents, gaps, and cooler surfaces.
Roof color changes the starting point. Building-science research on high-R roof assemblies reports dark asphalt-shingle surfaces reaching approximately 140°F to above 160°F, with black-shingled roofs running 5 to 10°C hotter at peak than lighter roofs.
That's why two homes on the same Fort Worth street can record different attic readings on the same day. One has dark shingles and ducts in the attic. The other has a lighter roof, better-shaded slopes, and ducts inside conditioned space. The outdoor weather matches. The assemblies don't.
Don't let a single attic thermometer settle the argument. If attic air is hot but the ceiling plane stays well separated by continuous insulation and air sealing, indoor impact may stay limited. If ceiling temperatures climb and rooms stay warm, heat is crossing the boundary that matters most.
Why North Texas Summers Make Attic Heat a Recurring Problem
A single 100°F afternoon doesn't define a roof's summer. In North Texas, heat arrives in stretches, and roof assemblies experience it as repeated loading rather than one brief spike.
The pattern behind the peaks
The count of triple-digit days changes by year, but it doesn't disappear. National Weather Service 100-degree-day records for DFW show 55 days at or above 100°F in 2023 and 47 in 2022, with summer highs of 110°F and 109°F. Even a less extreme year still gives a roof many afternoons of intense solar exposure.
Monthly averages tell the same story in a quieter way. Attics don't reset to mild conditions between heat waves. They operate for weeks in a warm environment, then face extreme peaks on top of that baseline.
Warm nights make recovery harder. When outdoor air stays hot after sunset, ventilation brings in air that isn't especially cool, and roof materials release heat more slowly. By morning, the assembly may start from a warmer baseline than homeowners expect.
Heat, humidity, and storms in the same season
DFW summers also combine heat with humidity and brief thunderstorms. A roof can bake all afternoon, then face wind-driven rain in the evening. That cycle matters for attics because moisture management and heat management share the same pathways.
- Solar loading: Long sun exposure drives deck temperatures up day after day.
- Limited overnight cooling: Warm, humid air slows heat loss after sunset.
- Storm moisture: Leaks, damaged flashing, or wet insulation can compound heat problems.
- Wind variation: Ventilation performance changes when wind pressure helps or stops helping airflow.
These conditions reach Fort Worth first in this discussion because it's a major western anchor of the Metroplex, but they don't stop at the city line. Arlington, Grand Prairie, Dallas, Irving, Plano, Denton, Frisco, and McKinney sit in the same regional climate. A shaded lot may soften the load. An unshaded west-facing slope may intensify it.
Regional reality: You're not designing for one hot Saturday. You're managing a roof that must handle repeated heat, warm nights, humidity, and summer storms in the same season.
That perspective changes how you judge a reading. A high number during an extreme afternoon may be expected. A pattern of high ceiling temperatures, slow evening recovery, and uncomfortable rooms across several days points to an assembly that needs closer inspection.
How Attic Heat Damages Roofs, Ducts, and Indoor Comfort
Heat damages slowly, which makes it easy to dismiss. You don't see a shingle age on one afternoon or a duct lose efficiency in one cooling cycle. The costs accumulate across the assembly.
What happens above the ceiling
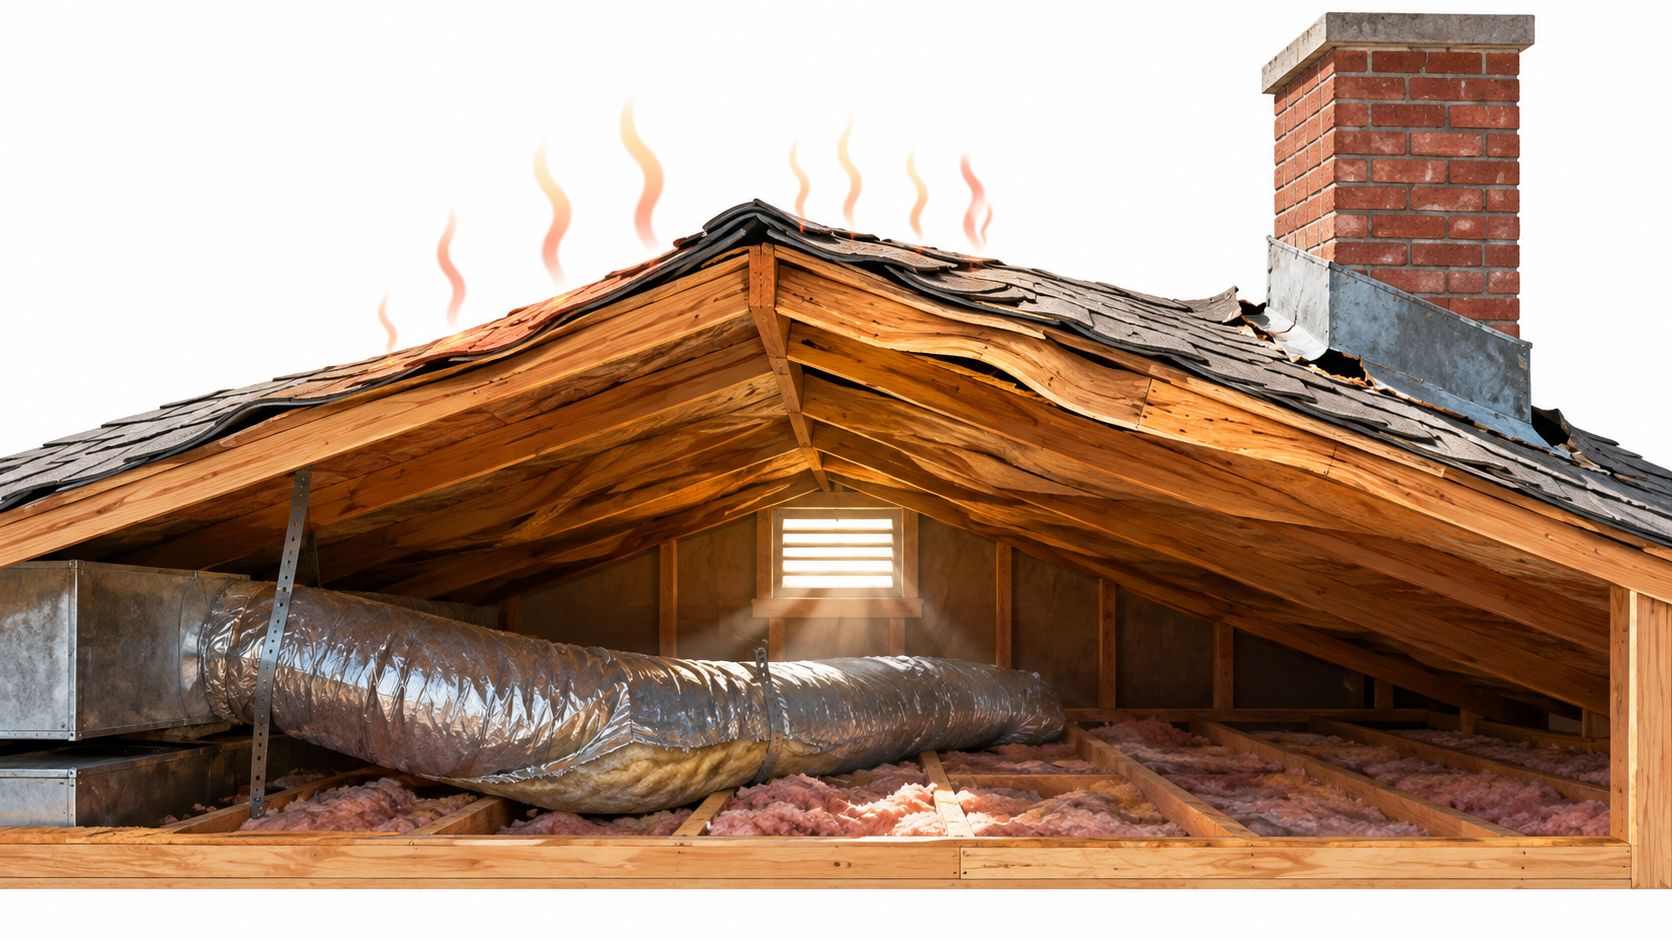
Sustained heat stresses shingles and underlayment from above and below. Roof decking expands, contracts, and radiates heat downward. Flashing around chimneys, vent stacks, and roof transitions sits in that same environment, moving with surrounding materials as temperatures swing.
Stored items tell the story early. Paint, photographs, electronics, and seasonal decorations deteriorate faster in a superheated attic. Wiring, junction boxes, and HVAC components also operate in conditions far harsher than the rooms they serve.
How heat reaches your rooms
The ceiling isn't just a lid. It's full of interruptions, including recessed lights, bathroom fans, plumbing and wiring penetrations, attic hatches, and duct boots. Each gap can let air move between attic and living space.
Ductwork creates a second pathway. If ducts run through a hot attic, cooled air travels through a hostile environment before it reaches a register. Leaky joints make it worse because the system can lose conditioned air into the attic or draw hot attic air into the return side.
Radiation matters as much as air movement. Florida Solar Energy Center simulations describe mid-summer heat transfer into conditioned space as dominated by radiant gains from hot roof decking to the insulation surface. That finding explains why lowering attic air temperature alone doesn't always fix comfort. The hot deck can still radiate strongly to whatever sits below it.
- Roofing materials: Repeated thermal stress can shorten service life and expose weak details.
- Ducts: Heat gain and leakage reduce delivered cooling before air reaches rooms.
- Insulation: Gaps, compression, and displaced areas create warm spots at the ceiling.
- Indoor comfort: Ceilings radiate heat downward, so rooms feel warmer than the thermostat suggests.
Air sealing belongs in this conversation because moving air carries heat and moisture through small openings that insulation alone doesn't close. Fiberglass slows heat flow, but it doesn't turn a leaky ceiling into an air barrier. That's a common point of confusion.
Treat attic heat as a roof-health issue and a comfort issue at the same time. The same inspection that finds blocked soffits may find displaced insulation, a disconnected duct, or heat-stressed decking. Fixing only the symptom you can feel leaves the rest of the assembly unchanged.
Ventilation, Insulation, and Radiant Barriers as Different Tools
These three strategies get sold as interchangeable attic cooling products. They aren't. Each one interrupts a different part of heat transfer, and each one has limits.
What each tool actually does
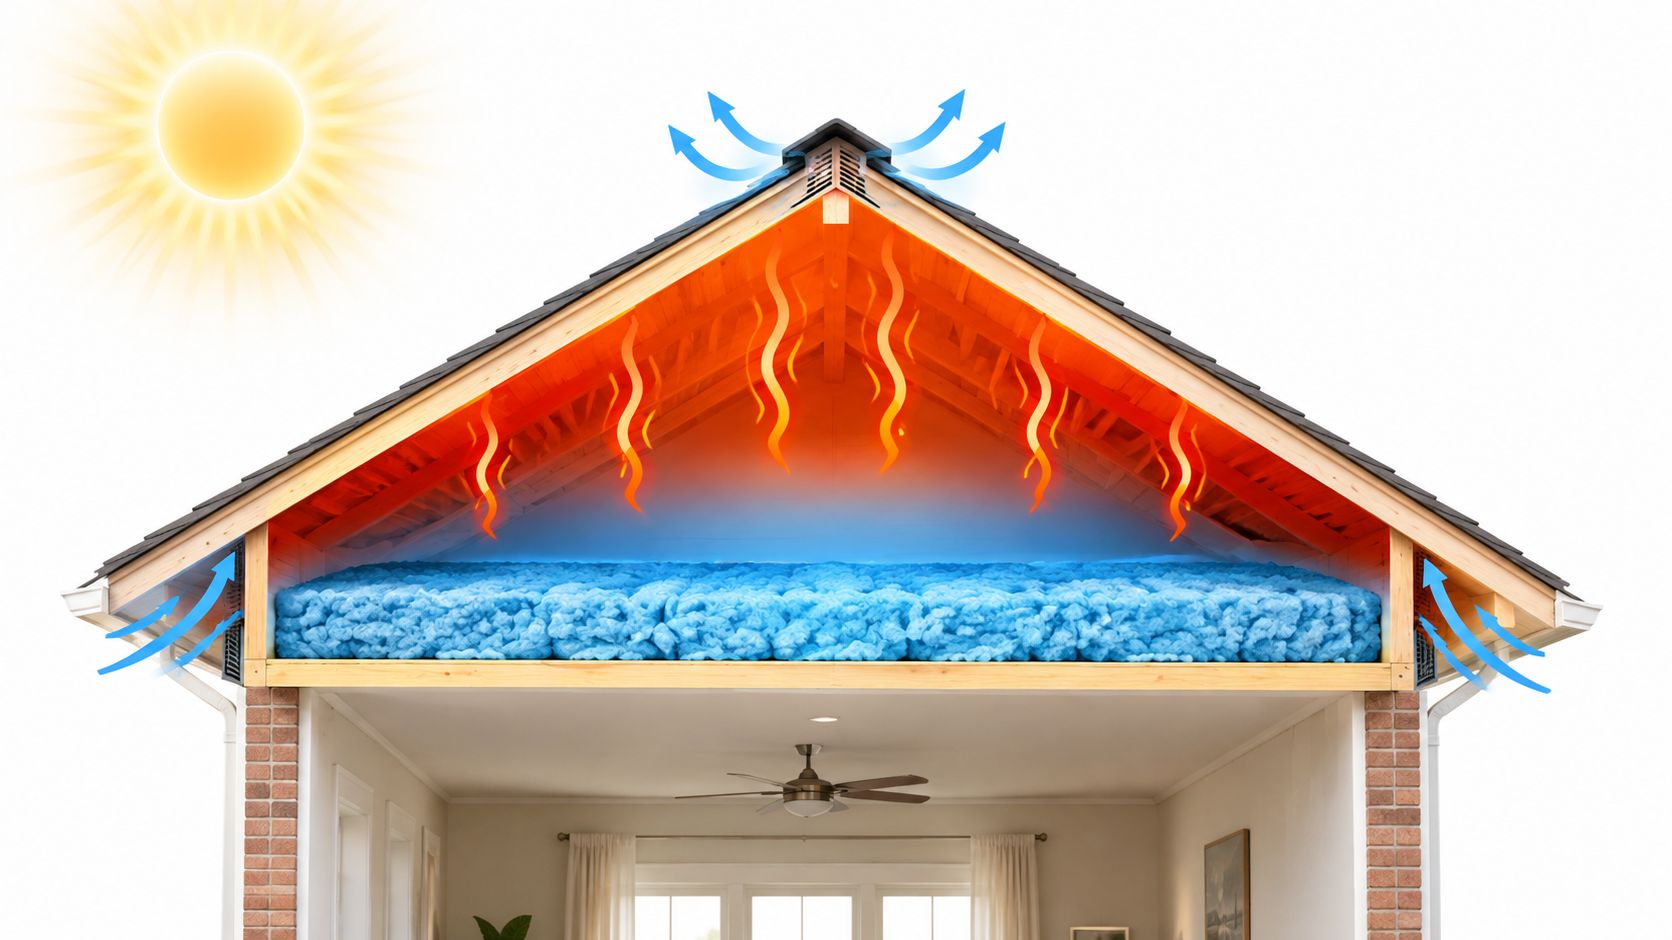
Ventilation exchanges attic air with outdoor air. A balanced soffit-to-ridge path lets air enter low and exit high, removing some solar-heated air and helping manage moisture. It doesn't shade the roof, stop radiation from the deck, or replace missing insulation.
Insulation slows heat movement at the ceiling plane. It protects living space even when attic air stays hot, which makes it central to comfort. Its performance depends on continuity. Thin spots, gaps around hatches, and insulation pulled away from eaves create weak links.
Radiant barriers address radiant transfer from the hot deck. Installed with an adjacent air space, the reflective surface reduces radiant heat reaching insulation and ducts. It isn't a substitute for bulk insulation, and dusty or incorrectly installed material won't perform as intended.
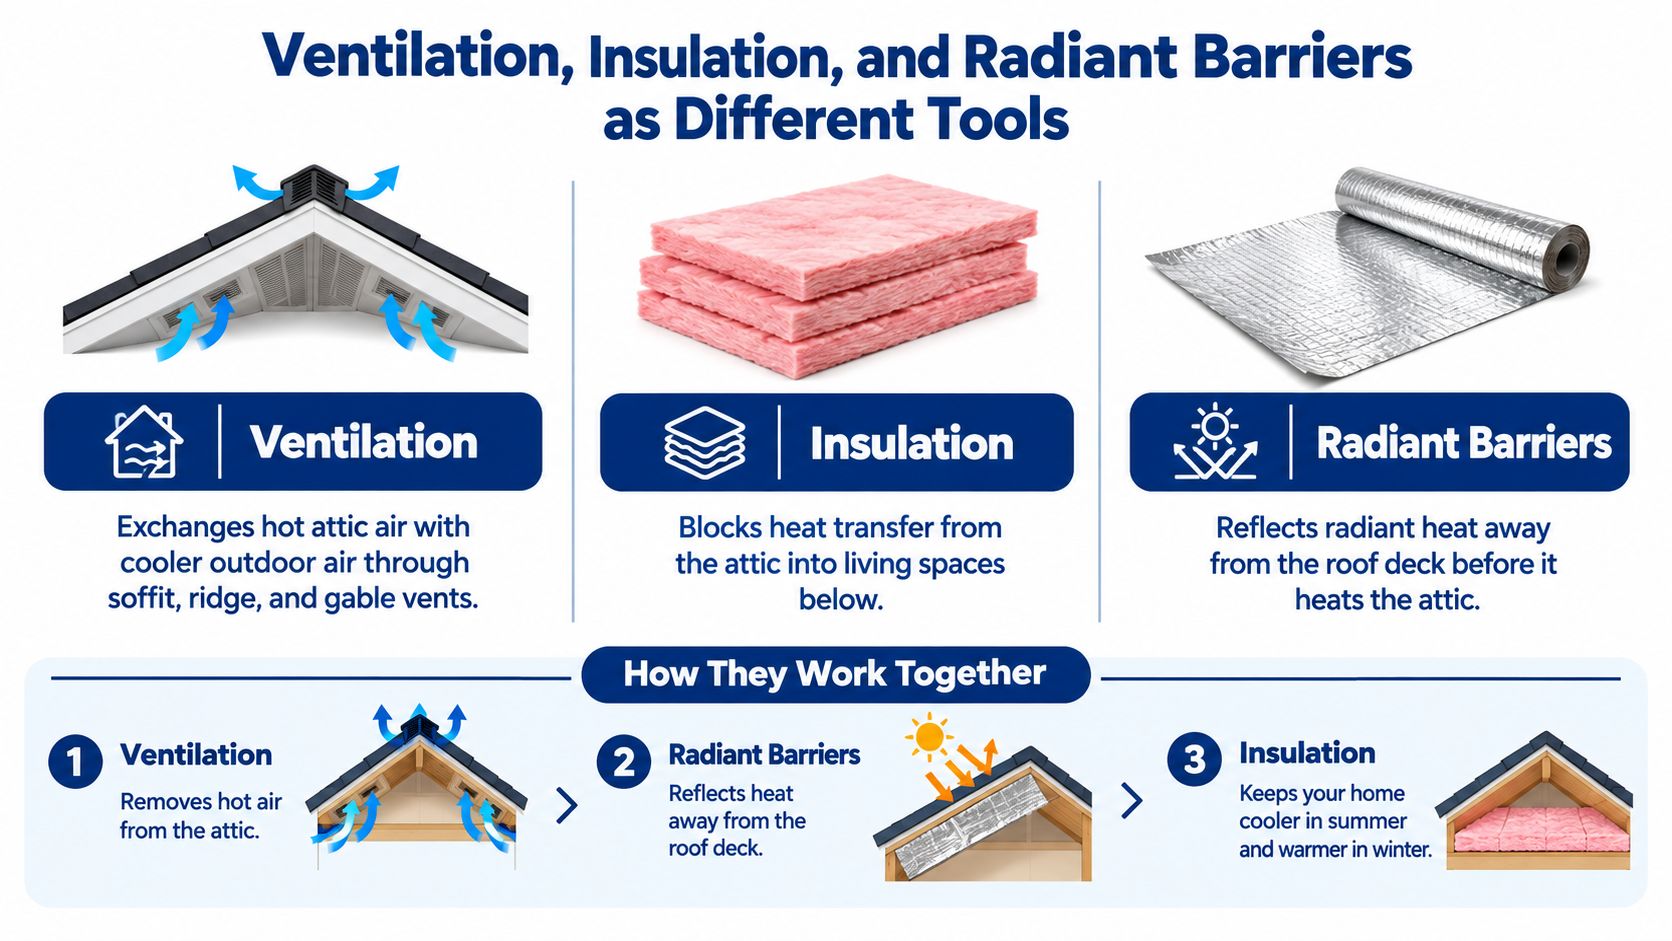
Controlled research supports treating these as interacting parts. An ASHRAE 577-RP study using 72 steady-state experiments found radiant barriers reduced attic heat gains by 17% to 26% without ventilation and by 24% to 42% with ventilation, with attic temperature reductions of roughly 10°F to 15°F.
Choosing without oversimplifying
For readers comparing how insulation and airflow are discussed in a different housing market, this Dublin attic insulation guide offers useful background on pairing those elements rather than treating them as separate purchases. The climate differs from North Texas, so use it for concepts, not as a DFW specification.
Pay attention to sequence. Adding powered ventilation to a leaky ceiling can pull conditioned air upward. Adding insulation without preserving soffit airflow can block intake. Adding a radiant barrier while ducts leak leaves a major penalty untouched.
A balanced assembly beats a single aggressive product. Air sealing comes first, insulation protects the ceiling, and ventilation or radiant control is fitted to the roof you actually have.
During replacement, a contractor can also verify decking condition and rebuild ventilation to current requirements. Blue Lake Roofing & Remodeling, for example, provides roof replacement in the DFW area that can include ventilation work as part of the broader assembly. That's one route among several, and the right scope still depends on inspection findings.
Don't ask which tool wins. Ask which heat pathway dominates in your attic. The answer may justify one change, or it may show why a modest combination outperforms spending the whole budget on a fan.
A Practical Attic Heat Assessment for Fort Worth Homes
Measure on a hot day, but don't rely on one reading taken at the hottest minute. You're looking for a pattern across the afternoon and evening.
A simple measurement protocol
Use remote sensors if you can, and don't enter a dangerously hot attic to collect numbers. Place one sensor in shaded outdoor air, one near the center of the attic away from direct contact with decking, and one indoors near a warm ceiling if it's safe to do so.
- Record the basics: Note date, time, outdoor temperature, weather, and roof orientation.
- Track the peak: Log attic air temperature through midafternoon, not just at noon.
- Check recovery: Record how attic and ceiling readings change after sunset.
- Add context: Note humidity, duct and air-handler location, and which rooms feel warm.
- Inspect visually when safe: Look for blocked soffits, displaced insulation, daylight at penetrations, disconnected ducts, and stained decking.
Interpret the numbers together. Hot attic air with a stable indoor ceiling suggests the ceiling plane is doing useful work. Hot attic air, a warm ceiling, and lagging rooms suggest heat is crossing into living space through radiation, conduction, air leakage, ducts, or several pathways at once.
Ventilation sizing also needs context. Building-science guidance on attic ventilation cites a 1:300 net-free-vent-area ratio when a proper ceiling air barrier is present and cautions that ventilation alone rarely produces dramatic energy savings.
Comparing Attic Heat Mitigation Options for DFW Homes
| Strategy | Best For | Expected Impact | Typical Disruption |
|---|---|---|---|
| Air sealing | Leaky lights, hatches, and penetrations | Reduces unwanted air exchange | Low to moderate |
| Added insulation | Thin or uneven ceiling insulation | Slows heat reaching rooms | Moderate |
| Balanced ventilation | Blocked intake or poor exhaust | Removes heated attic air, aids moisture control | Moderate |
| Radiant barrier | Strong deck radiation, attic ducts | Reduces radiant gains to insulation | Moderate |
| Roof color or material change | Planned reroofing | Lowers roof-surface heat load | High, during replacement |
Start with air sealing and insulation verification because they protect the ceiling regardless of attic air temperature. Then check whether intake and exhaust ventilation are balanced and unobstructed. Consider radiant control or roof-surface changes when the deck's radiant load or a planned reroof makes them practical.
Bring your log to any inspection. Dates, times, sensor locations, and room-by-room comfort notes give a roofer more to work with than a statement that the attic felt extremely hot.
Putting It Together for Your Roof and Your Budget
A good plan doesn't start with the most visible product. It starts with the assembly you own, the problems you can document, and the order that prevents one repair from undermining another.
Sequence the work
Begin with inspection. A roofer should check shingles, flashing, decking, intake and exhaust paths, and signs of storm or moisture damage. From inside, the priorities are ceiling air leakage, insulation continuity, duct condition, and safe access around electrical and venting components.
Next, seal the ceiling plane where it's practical and safe. Address attic hatches, fan housings, plumbing and wiring penetrations, and duct connections. Then correct insulation depth and distribution without blocking soffit intake.
Only after those basics should you size ventilation changes. Balanced airflow matters more than adding exhaust. If intake stays blocked, a stronger fan or extra ridge vent can't create the path you intended.
Radiant barriers, cooler roofing colors, and material changes fit best when tied to measured radiant load or planned reroofing. During replacement, you can address worn underlayment, damaged decking, flashing, ventilation, and shingle selection in one coordinated scope instead of paying to open the assembly repeatedly.
Connect attic heat to the whole roof decision
Summer attic temperatures rarely exist as an isolated project in DFW. The same roof may have aging shingles, hail damage, lifted flashing, or a pending insurance question. Separating those decisions can produce a cooled attic under a roof covering that's near failure.
- Repair stage: Correct leaks, flashing defects, blocked vents, and localized deck damage first.
- Efficiency stage: Seal ceiling leaks, repair ducts, and restore insulation continuity.
- Replacement stage: Rebuild ventilation details and consider surface color or radiant control.
- Documentation stage: Keep inspection photos, temperature logs, and scopes for warranty or insurance records.
Budget by consequence, not by novelty. Protecting the ceiling plane usually helps comfort every day, even when the attic remains hot by North Texas standards. Ventilation improvements support the assembly and moisture control. Radiant and roofing-surface choices can reduce the load entering the system, especially when planned with other roof work.
Don't chase a universal target number someone quotes without knowing your roof color, orientation, insulation, ducts, and ceiling condition. Your goal is a measured reduction in heat reaching living space, signs that the roof assembly is sound, and rooms that recover sensibly after sunset.
That's the practical standard for homes from Fort Worth to McKinney. Measure first, seal the boundary, insulate continuously, ventilate in balance, and use reroofing to fix what you can't reach later. A thorough on-site inspection can turn that sequence into a scope matched to your roof, your attic layout, and the way your household experiences summer.
If your upstairs rooms stay warm, your cooling system runs for hours, or you're planning roof repair or replacement in the DFW Metroplex, Blue Lake Roofing & Remodeling can inspect the roof, ventilation, flashing, and related assembly details and document what it finds. Schedule a free on-site inspection through Blue Lake Roofing & Remodeling and bring any attic temperature notes or comfort concerns you have collected.
