
Standing Seam Metal Roofs: A Practical Guide for DFW
The popular advice is to choose standing seam metal because the screws are hidden, then buy the thickest panel you can afford. That leaves out the parts that determine whether the roof works. In Dallas-Fort Worth, judge the tested assembly, clip connections, edge-zone detailing and thermal movement path before choosing a color or comparing totals.
A clean-looking roof can still have the wrong fasteners or unsupported trim. The useful question isn't whether you're buying metal. It's whether the contractor can document how the complete roof will attach, drain, move and resist the loads on your building.
Table of Contents
- Standing Seam Metal Roofs at a Glance
- Keep the Movement Path Intact From Install to Maintenance
- Lifespan and Energy You Can Expect
- Wind and Hail Resistance Depends on the Whole System
- What Standing Seam Roofs Cost in DFW
- Standing Seam Metal Roofs in Fort Worth and Surrounding DFW Cities
- Confirm the Full Roof Assembly Before You Sign
Standing Seam Metal Roofs at a Glance
A standing seam metal roof consists of long metal panels joined by raised seams running from eave to ridge, with attachment fasteners concealed beneath the seams rather than exposed to weather. Start by checking panel profile, seam type and attachment method. Those descriptions should appear in the proposal, not just in a sales brochure.
Say you're comparing a house roof with a detached workshop. Both bids might say metal roofing, but one could specify clipped, mechanically seamed panels while the other uses screws through the panel face. They aren't interchangeable assemblies.
Standing seam compared with other metal roof systems
| Roof system | How panels attach | Visible fasteners | Typical use |
|---|---|---|---|
| Standing seam, snap-lock | Panels snap onto concealed clips under raised seams | No | Pitched residential roofs seeking a clean, long-life finish |
| Standing seam, mechanically seamed | Clipped panels are joined by a seaming machine | No | Commercial and low-slope roofs needing durable seams |
| Exposed-fastener panel | Screws driven through the panel face into purlins or deck | Yes, with sealing washers | Barns, agricultural buildings and budget roofs |
| Corrugated panel | Screws driven through the crests of the profile | Yes | Sheds, carports and utility buildings |
These are typical uses, not quality rankings. Corrugated fastener placement must follow the particular manufacturer's detail, and no panel category compensates for poor installation.
Match the profile to the roof
Common profile descriptions need careful translation:
- 1.5-inch ribbed panels commonly use snap-lock or mechanically seamed connections on pitched roofs, with the approved minimum slope set by the specific system.
- 2-inch ribbed panels commonly pair with mechanical seaming for commercial and lower-slope applications, subject to manufacturer approval.
- 5-V crimp panels generally use exposed-fastener, overlapping joints on pitched roofs. They aren't concealed-clip standing seam.
- Flat-pan profiles describe the panel face, not the connection. They can accompany snap-lock or mechanically seamed edges, so slope suitability comes from the actual seam system.
Metal is an established residential option: market research cited by the Metal Roofing Alliance and reported by Rollforming Magazine put its share at roughly 18% of the total U.S. residential roofing market in 2023.
Mechanically seamed systems suit low-slope commercial work; approved snap-lock systems suit many pitched residential roofs. Compare those choices before requesting quotes, and confirm the engineered profile for water shedding, snow and wind before selecting the finish.
Keep the Movement Path Intact From Install to Maintenance
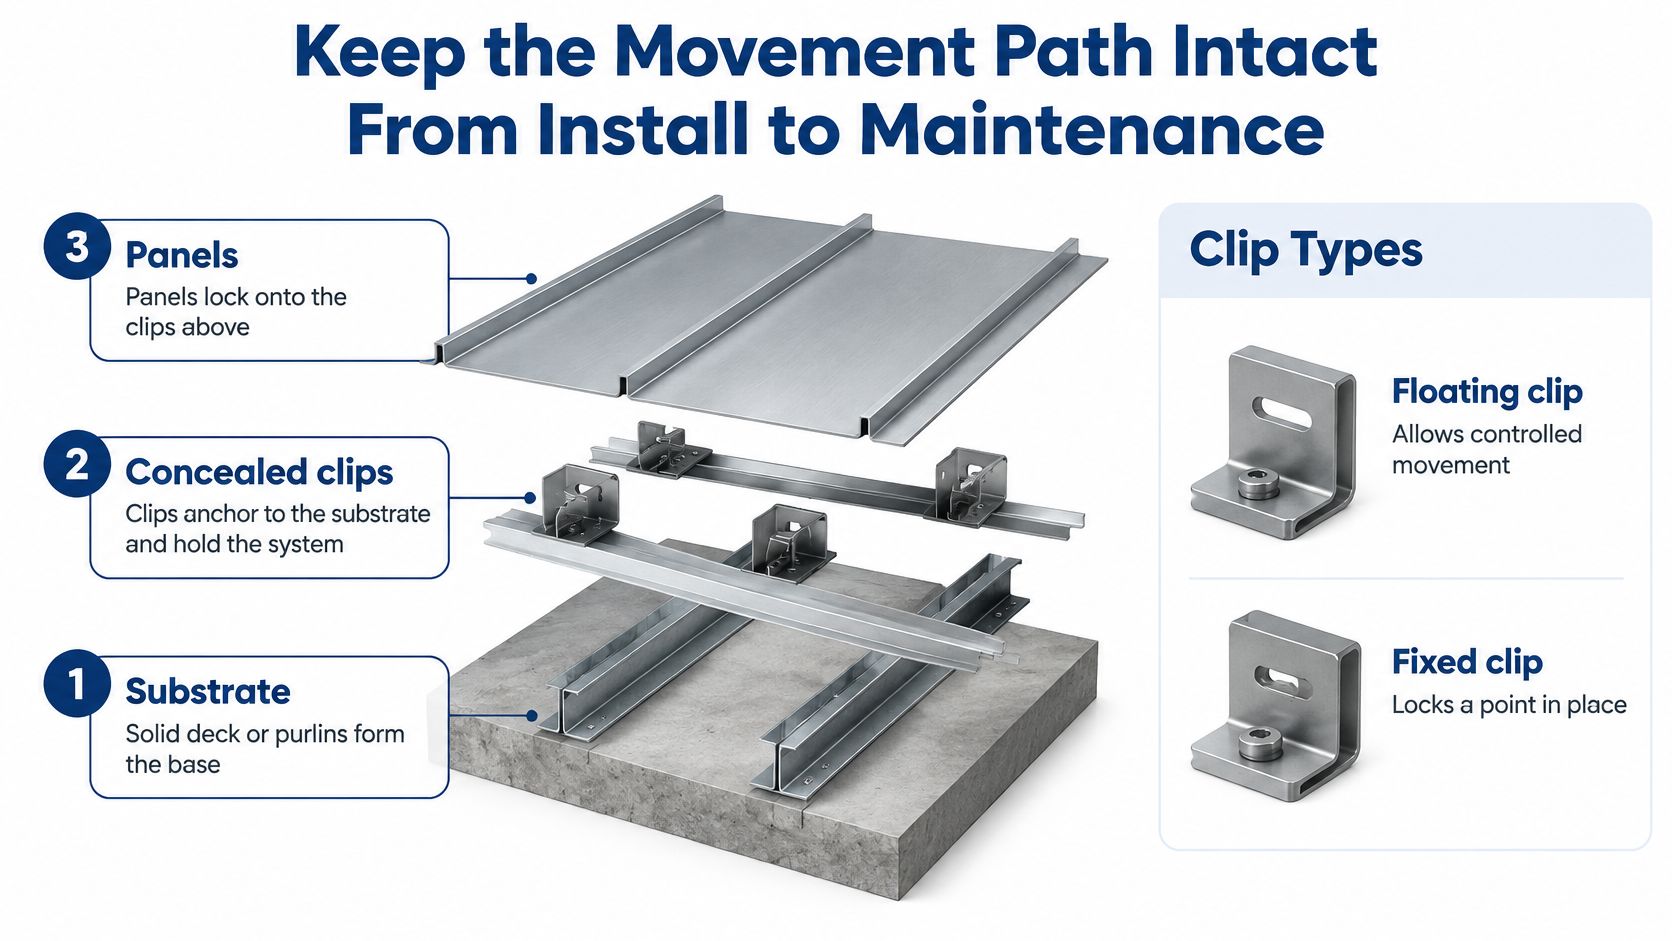
Build the roof mentally from the bottom up. The substrate, either a solid deck or engineered purlins, supports the assembly. Concealed clips attach to that base, and the panels engage the clips above it.
The connection must do two jobs that can appear contradictory: hold the roof against uplift and allow controlled thermal movement. A larger screw or an extra screw isn't automatically an improvement if it locks a sliding connection.
Fixed points and floating connections
A floating clip permits controlled longitudinal movement; a fixed clip or designated fixed point restrains the panel where the design intends. The standing seam project specification requires clips to accommodate longitudinal movement except at designated fixed points, with a typical arrangement using one controlled fixed point and sliding connections elsewhere.
Sun heats the panels, and nighttime cooling contracts them. If installers restrain a panel at several locations, the resulting stress can reach fasteners, seams, flashings and penetrations. End-lap fasteners must not accidentally pin an otherwise floating panel.
Check the shop drawings for the fixed-point location, clip geometry, attachment screws and substrate engagement. A screw suitable for wood decking isn't a substitute for the specified attachment into steel framing. Likewise, a tested clip can't deliver its intended performance if the deck beneath it is deteriorated.
Practical rule: An added fastener is a design change when it interferes with movement. Don't accept field-added screws as a universal cure for loose metal.
Visible warning signs include panel-face ripples, backed-out screws at exposed details, opened seams and staining below penetrations. Oil-canning, the waviness sometimes visible in flat pans, isn't automatically a leak or structural failure. New or concentrated distortion still deserves investigation, particularly near a restrained end or altered flashing.
Use a component-based maintenance schedule
Use this schedule as a working reference, then adjust it to the manufacturer's requirements and the building's exposure. Concealed clips aren't normally visible during a ground-level inspection, so their condition may require access by a qualified roofer.
Standing seam maintenance schedule by component
| Component | Inspection interval | What to look for | Action |
|---|---|---|---|
| Panel seams | Annually and after major storms | Opened seams, lifted edges, sealant gaps | Re-seal or re-lock per the manufacturer's instructions |
| Clips and fasteners | Annually and after major storms | Backed-out screws, clip distress, loose end laps | Tighten or replace; never restrain panel movement |
| Flashings and trim | Annually and after major storms | Lifted edges, gaps at curbs and walls | Repair with compatible metal and approved sealant |
| Penetrations, including vents, pipes and skylights | Annually | Cracked boots, failed seals, staining below | Replace boots and reseal per manufacturer details |
| Gutters and valleys | Twice yearly | Debris buildup, standing water, overflow | Clear debris and confirm drainage paths |
Fasteners, sealants and flashings can require attention before the panels themselves. For a leak investigation, start with those details rather than assuming the entire field of metal has failed. Debris lodged in a valley can hold water against seams and obstruct the intended drainage route.
Don't smear general-purpose roof cement over an unexplained leak. That can conceal the entry point, obstruct drainage and complicate a proper repair. The roofer should identify the failed joint and use compatible sealants, replacement metal and the approved seam procedure.
Check safely from the ground
Walk the perimeter with binoculars or use clear, zoomed photographs. Look for lifted trim, rust at cut edges, gaps where panels meet walls and displaced components near gutters. Indoors, check ceilings below plumbing vents, skylights and mechanical curbs for fresh stains.
Record the location and photograph the condition before anyone covers it. Don't climb onto wet metal or try to close a seam with household pliers. Seam repairs need a qualified roofer who can determine whether the joint can be restored without damaging the panel.
Lifespan and Energy You Can Expect
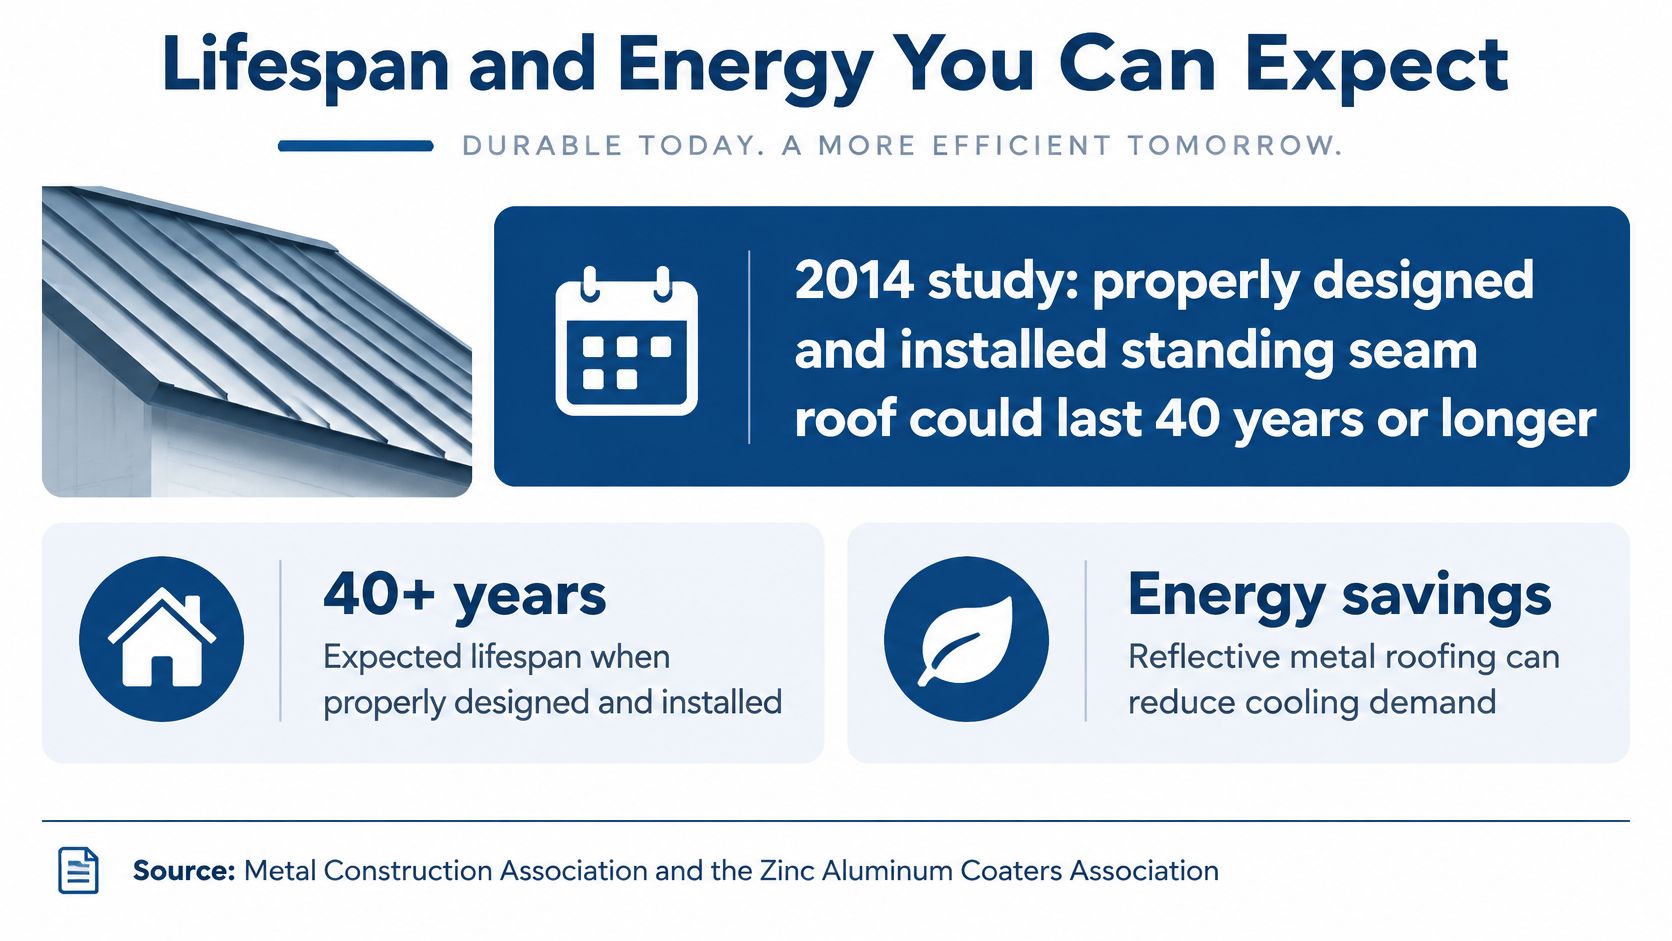
A 2014 study by the Metal Construction Association and the Zinc Aluminum Coaters Association concluded that properly designed and installed standing seam roofing made from unpainted, 55% aluminum-zinc alloy-coated steel could exceed 60 years across a wide range of environments, provided maintenance and ancillary components receive attention, according to Building Enclosure's account of the study. The findings included 12 low-slope roofs performing well after approximately 30 to 36 years, while separate inspections found no significant red rust after as much as 35 years, including at sheared edges and bends.
That evidence applies to the material and assemblies evaluated, not every product sold as metal roofing. It also isn't a promise that sealants, boots and flashings will remain untouched throughout the panel life.
Separate panel durability from operating costs
For an owner planning a replacement, the useful distinction is long-lived panels versus serviceable details. Budget for inspections and localized component renewal rather than treating a long panel-life projection as a maintenance holiday. A warranty and an expected service life answer different questions.
Energy performance also belongs to the assembly, not the material label. Earlier Oak Ridge National Laboratory findings summarized for appropriate assemblies reported reductions of up to 40% in summer energy costs and up to 15% in winter energy costs, while its Tennessee testing from 2009 to 2013 found lower attic-generated conditioning loads for every tested metal assembly against an asphalt-shingle control; the Oak Ridge paper also discusses roof heat-gain reductions of up to 30% with beneath-roof ventilation, rising to approximately 45% with a cool, pre-painted infrared-reflective surface, all dependent on the assembly and operating conditions.
Compare insulation, underlayment, ventilation, color and roof geometry together. A reflective panel doesn't correct uncontrolled attic air leakage.
Specify the energy features you expect
Ask for the actual finish designation and the proposed ventilation route, not just a cool-roof description. Verify that intake and exhaust paths won't be blocked by insulation or new trim. Underlayment selection must also match the roof assembly and expected service conditions.
In a DFW retrofit, inspect the attic before assigning savings to the replacement roof. Poor insulation, duct leakage and inadequate air sealing can remain after new panels go on. Choose the roof for its documented assembly performance, and evaluate utility savings against the building as it operates.
Wind and Hail Resistance Depends on the Whole System
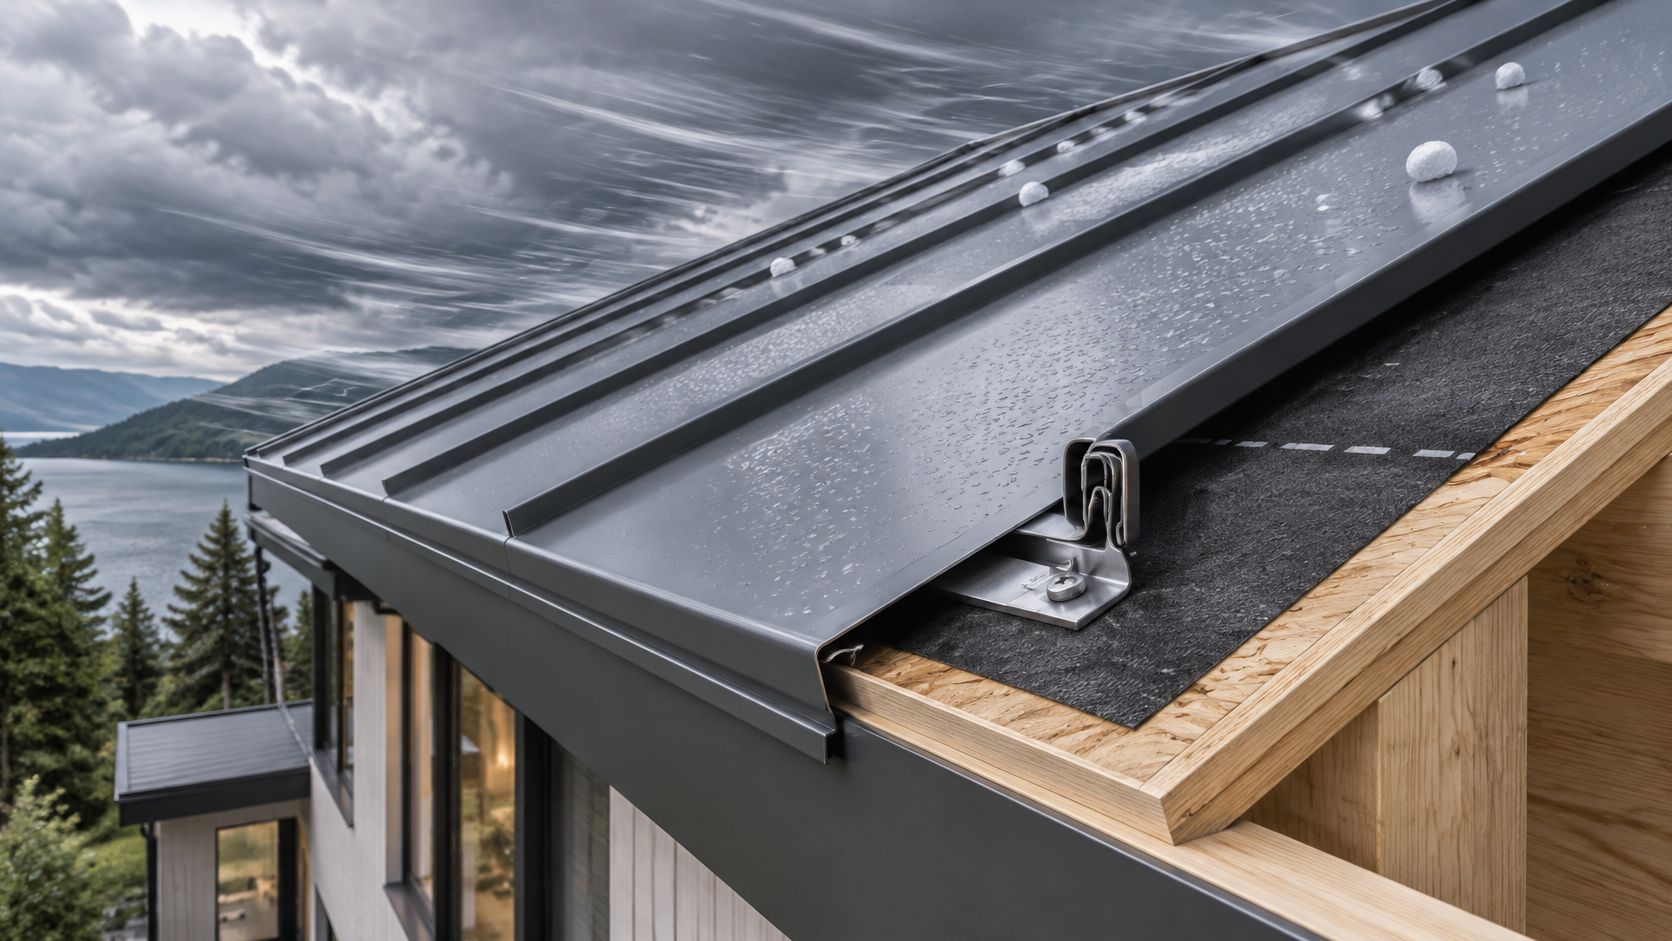
Standing seam alone doesn't guarantee high-wind performance, and concealed fasteners don't make a roof hail-proof. The complete load path includes panels, seams, concealed clips, clip anchorage and the supporting substrate.
Recognized evaluation procedures such as UL 580, combined with project-specific wind calculations, address assembly performance rather than appearance, as described in NRCA's standing seam guidance. The applicable pressure changes with building height, exposure, enclosure classification and roof location; perimeter and corner connections generally face greater uplift, with higher safety factors used for single-fastener connections.
Inspect failure modes, not just dents
Independent extreme-wind research on standing seam systems identifies panel buckling, seam separation and fastener failure as distinct failure modes, with oblique winds concentrating uplift near edges and corners. An inspector should therefore examine the roof perimeter and connections, not just photograph the center of the roof.
Hail inspection asks a different question. A roof can remain watertight while showing cosmetic denting, and impact response changes with the metal, thickness, finish, slope and underlayment. Don't classify every dent as a leak, or dismiss damaged seams because the broad panel faces remain in place.
Use a deliberate storm-inspection sequence:
- Document the components. Photograph panels, seams, accessible clips, flashings, penetrations and substrate conditions. Record displaced trim and damaged attachments separately from surface dents.
- Determine functional effects. Check whether the damage interrupts water shedding, opens joints or compromises connections. Trace interior staining to likely entry points rather than assuming the closest dent caused it.
- Match the repair to the assembly. Verify replacement profiles, clips, screws and seam procedures against the original tested system or an engineered repair.
Edge details deserve their own scope
A roof can look identical to a tested installation while using inadequate edge restraint or an incompatible deck. A generic wind-rating statement doesn't establish that the installed corner attachments match the test.
The proposal should identify design pressures by roof zone and show how the connection schedule changes where required. Don't let a contractor substitute closer clip spacing, different screws or improvised edge metal without documented approval. Those are engineering decisions, not cosmetic options.
Inspection priority: Request close-up documentation of perimeter attachments and seam terminations, not only wide photographs of undamaged panel fields.
What Standing Seam Roofs Cost in DFW
A standing seam price is set by its specification and installation scope, not by a universal rate. A simple roof with sound decking isn't comparable to a cut-up roof requiring structural repairs and extensive curb flashing. An unsupported local price range would hide those differences.
Compare the cost drivers in order
| Cost driver | What moves the bid | What to have itemized |
|---|---|---|
| Panel material and gauge | Metal selection and thicker specified material can increase material cost | Metal, thickness and finish |
| Profile and seam type | Mechanical seaming adds equipment and field labor compared with an appropriate snap-lock installation | Profile, seam process and seaming labor |
| Clip system and fixed-point detailing | Engineered movement provisions and attachment requirements affect components and labor | Clip model, attachment and fixed-point work |
| Pitch, complexity and penetrations | Steeper access, intersecting planes and more curbs increase handling and detail work | Access, valleys, transitions and penetration flashing |
| Substrate and underlayment | Deteriorated decking or unsuitable existing layers add preparation | Tear-off, repair allowances and underlayment |
| Edge and corner reinforcement | Zone-specific attachment and trim requirements add work where needed | Reinforcement and attachment schedule |
| Permits and HOA coordination | Fees add direct cost; approval time can affect scheduling | Permit responsibility, fees and approval tasks |
A lower bid may omit required clips, edge reinforcement or manufacturer-specified trim. It may also be legitimately lower because the contractor measured a simpler scope. Compare the included assembly before comparing totals.
Make the proposals comparable
Request itemized written quotes from at least two contractors covering Fort Worth and surrounding DFW cities. Give both the same roof information and ask them to identify exclusions, substrate-repair allowances and how concealed damage will be priced.
For example, a proposal that includes complete tear-off and deck repairs cannot be compared directly with one that assumes the existing deck is ready. Clarify whether gutters, wall transitions, equipment curbs and disposal are included before treating the difference as savings.
Don't remove engineered components to reach a target budget. If the specified assembly is unaffordable, evaluate another approved system or simplify nonessential architectural choices. Keep required connections and drainage details intact.
Standing Seam Metal Roofs in Fort Worth and Surrounding DFW Cities
The U.S. Census Bureau estimated the Dallas-Fort Worth-Arlington metropolitan population at 8,344,032 as of July 1, 2024. Its Fort Worth-Arlington-Grapevine division had an estimated 2,597,014 residents in 2023 in the cited Census population series, providing a regional anchor for beginning with Fort Worth.
Fort Worth, Arlington and Grapevine
In Fort Worth, specify for hail exposure, strong spring winds and summer heat rather than buying on appearance alone. Panel thickness, clip detailing and seam trim deserve particular attention. A broad gable roof and a roof interrupted by dormers need different flashing layouts even when the owner chooses the same panel.
For Arlington and Grapevine in Tarrant County, confirm the property's permitting authority and any architectural restrictions before ordering metal. Established homes, contemporary additions and commercial properties can require different wall transitions, fascia treatments and curb details. Don't assume approval in a neighboring city covers your address.
Plano, McKinney, Frisco and the northern communities
Use the same address-specific approach across the service area:
- Plano, McKinney and Frisco in Collin County: Check HOA color and profile covenants before selecting samples. On homes with intersecting roof planes, have the proposed valley and transition details drawn.
- Denton and Lewisville in Denton County: Confirm permit requirements and assess additions, porches and mixed roof slopes individually. A suitable main-roof panel may need a different approved detail at a lower-slope connection.
- Carrollton in Dallas County: Verify the actual jurisdiction and property restrictions. Coordinate seam spacing and trim proportions with the home's architecture rather than copying a nearby installation.
Tarrant, Collin, Denton and Dallas counties form the practical service footprint for contractor selection, inspections and project coordination. Municipal requirements and HOA covenants are property-specific, so avoid relying on a countywide assumption.
Check city permit rules and HOA architectural guidelines before choosing a profile or color. Obtain the complete roof assembly details in writing before work starts.
Confirm the Full Roof Assembly Before You Sign
A standing seam contract should describe what will be built, not merely name the roofing material. If a proposal leaves the connection system undefined, you're being asked to approve a major part of the job without knowing its specification.
Put these items in the contract
- Tested assembly or engineering reference. Identify the document that matches the proposed roof, including its substrate and attachment configuration. A brochure for a related panel isn't enough.
- Panel profile, thickness and finish. Record the actual product designation and finish, with substitutions subject to written approval.
- Clip type, spacing and fixed-point location. Require a layout or installation detail that makes the attachment plan clear.
- Edge and corner reinforcement. Include the required design pressures for each roof zone and the corresponding connection details.
- Penetration, flashing and trim details. Identify manufacturer-required boots, curb transitions, closures and compatible materials. Resolve unusual conditions before fabrication.
- Manufacturer and workmanship warranties. Obtain written terms, exclusions and the procedure for reporting a problem. Confirm which party is responsible for each obligation.
Treat an unanswered checklist item as an unresolved scope item, not a promise that the crew will work it out. Written details protect the owner and give installers a clear standard for acceptance.
Keep a usable roof record
Retain the signed proposal, approved drawings, product information, installation photographs and inspection reports together. Add storm-damage records and repair documentation as work occurs; those records can support future insurance claims without guaranteeing coverage.
Blue Lake Roofing & Remodeling is a family-owned contractor based in Forest Hill, Texas, serving Tarrant, Collin, Denton and Dallas counties since 1995. We provide free on-site inspections and estimates throughout that four-county area, along with fast assessment and repair for hail and storm-damaged roofs.
Our roof replacements come with manufacturer and workmanship warranties. Commercial roofing clients receive warranty documentation, inspection reports and insurance-ready records. Keep those documents accessible to whoever manages maintenance, whether that's the homeowner, facility manager or HOA.
Before committing, schedule an on-site inspection and bring the checklist. Compare the written assembly details against the proposal line by line, and resolve omissions before signing.
Blue Lake Roofing & Remodeling offers free on-site inspections and estimates for standing seam roof projects and storm-damage concerns across Tarrant, Collin, Denton and Dallas counties. Visit Blue Lake Roofing & Remodeling to schedule an inspection, bring your assembly checklist, and review the proposed panels, clips, edge details and warranties before you commit.
