

K Style Gutter
A hailstorm has just moved across Fort Worth, and your gutter quote contains four terms that sound interchangeable: K-style, half-round, 5-inch, and 6-inch. One contractor says the existing system is fine with a few repairs. Another recommends a larger profile. A third focuses on material without showing which roof sections drain into each downspout.
That decision shouldn't start with the biggest gutter on the truck. It should start with the shape of your roof, the way North Texas storms deliver water, and the exact gutter run receiving that water. This guide will help you identify the K-style profile, compare common materials, distinguish 5-inch from 6-inch systems, diagnose overflow, and ask for an installation scope that explains the work instead of just naming a product.
Table of Contents
- What Homeowners Mean When They Ask for K-Style
- The K-Style Profile and Why It Became the Default
- Material Options for DFW Storm Conditions
- K-Style Versus Half-Round at the Same Nominal Width
- Sizing 5-Inch Versus 6-Inch K-Style for North Texas Roofs
- Why K-Style Gutters Overflow Even When the Size Looks Right
- Installation Considerations That Matter in DFW
- Choosing K-Style Gutters in Fort Worth and the DFW Metroplex
What Homeowners Mean When They Ask for K-Style
Stand at the edge of a typical home in Fort Worth, Arlington, North Richland Hills, Keller, Hurst, Euless, or Bedford and look up at the gutter. If its front edge has a decorative, folded appearance rather than a simple semicircle, you're probably looking at a K-style gutter, also called an ogee gutter. The back usually sits flat against the fascia, while the front resembles a narrow piece of crown molding.
That profile became common across American housing during the mid-20th century, particularly after World War II. Historical accounts connect its popularity to suburban construction, formed sheet metal, and a changing preference for gutters that looked more like architectural trim. By the 1950s, K-style gutters were increasingly common on American houses, replacing much of the earlier dominance of half-round designs. This historical comparison of half-round and K-style gutters explains why the profile became a practical residential standard rather than a decorative trend alone.
A useful first question: Don't ask only whether a quote includes K-style gutters. Ask which roof plane drains into each run, where the outlets sit, and why the proposed width fits that run.
Most modern and mid-century homes in the western DFW area already use this profile. That familiarity has practical consequences. Replacement hangers, end caps, miters, covers, and downspout components are broadly available, which can simplify repairs and future maintenance.
Your contractor should be able to answer four questions before work begins:
- Profile: Is the existing system K-style, half-round, or a different shape?
- Material: Is the replacement aluminum, galvanized steel, copper, vinyl, or a combination?
- Sizing: Why is the proposed width appropriate for each roof section?
- Installation: Where are the downspouts, what slope will the gutters have, and how will the system connect with flashing and the roof edge?
Those answers matter more than a generic statement that one profile is “best.” A simple roof in Bedford may not need the same drainage layout as a steep roof with several valleys in Keller. The label identifies the gutter shape, but the roof-by-roof layout determines whether the finished system performs during a North Texas cloudburst.
The K-Style Profile and Why It Became the Default
View a K-style gutter from the end and focus on its silhouette. The rear edge is flat, the base is relatively flat, and the front rises through angled and curved transitions. The ogee shape can resemble a decorative baseboard turned sideways, or a piece of crown molding placed along the eave. The name comes from the profile's general resemblance to a letter K, although the decorative front is what most homeowners notice.
The main parts work together:
- Flat back: This side mounts against the fascia board, creating a direct attachment point.
- Flat bottom: The base gives the trough a broad water-carrying area and helps the gutter hold its shape.
- Angled front: This face adds visual detail and gives the gutter a finished architectural appearance.
- Ogee transitions: The curved sections create the profile that resembles trim rather than a plain channel.
The design suited postwar homebuilding because installers could mount the gutter directly to fascia boards and produce long sections from formed sheet metal. Roll-forming technology made continuous lengths practical, reducing the need for numerous joints compared with older sectional systems. The profile also helped conceal hangers behind the front lip, so the finished eave looked cleaner.

Why the shape still matters
K-style isn't automatically right for every historic or specialty property. Half-round can better suit some traditional designs, while copper or custom metal profiles may be selected for architectural reasons. But for many DFW houses, K-style fits the fascia, matches existing exterior details, and offers an established component ecosystem.
Its widespread use also makes replacement work easier to plan. A contractor can usually source compatible accessories without treating the project as a one-off fabrication exercise. That doesn't eliminate the need for accurate measurements. A familiar profile can still fail if the run is too long, the slope is inadequate, or the downspouts can't move the water away quickly enough.
The key visual distinction is simple. Half-round looks like a tube cut lengthwise. K-style looks like a shaped architectural channel with a flat mounting side. That ogee front is the feature you can use from the driveway to identify the system before anyone discusses width or material.
Material Options for DFW Storm Conditions
The K-style shape doesn't determine the material. A contractor can form the same general profile from aluminum, galvanized steel, copper, or vinyl, but each option responds differently to hail, heat, movement, maintenance, and architectural expectations.
Aluminum
Aluminum is the common smooth-running choice for residential replacement work. It weighs less than steel, resists rust, comes in multiple finish options, and can be roll-formed on site into long runs with fewer mid-run joints. Those traits make it practical for many DFW homes, especially where the goal is a coordinated replacement after roof or fascia work.
Aluminum can still dent from hail or impact, and a dented front edge may affect appearance before it affects drainage. Inspectors should distinguish cosmetic damage from deformation that changes slope, outlet flow, or attachment.
Galvanized steel
Galvanized steel provides a heavier, more rigid feel. That can appeal to property owners who prioritize a substantial metal system, but scratches, cut edges, and failed protective coatings can create pathways for corrosion. Seams and fastener points deserve close inspection, particularly after storm damage or exterior remodeling.
Copper
Copper belongs in a different design conversation. It can complement copper flashing, standing seam metal roofing, or specialty details on premium homes in neighborhoods such as Montserrat or Westover Hills. Its appearance changes over time, so the owner should approve the evolving finish as part of the architectural plan, not treat it as a hidden utility component.
Vinyl
Vinyl can suit a budget-conscious repair in the right setting, but Texas heat and storm exposure make brittleness and movement important concerns. A sectional vinyl system may also require more joints, and each joint becomes a location that needs careful sealing and inspection.
| Material | Strengths | Main DFW consideration | Typical positioning |
|---|---|---|---|
| Aluminum | Lightweight, rust-resistant, widely available | Can dent during hail | Practical standard |
| Galvanized steel | Heavy and rigid | Coating damage can lead to rust | Durable metal alternative |
| Copper | Architectural appearance and specialty compatibility | Premium material choice | High-end or historic work |
| Vinyl | Lower-cost and easy to source | Heat and brittleness concerns | Budget-oriented applications |
K-style's popularity means parts are broadly available across the DFW market for each of these materials. The better selection depends on the roof, fascia, exterior finish, storm exposure, and the appearance you want at the eave. A metal roof may pair naturally with a metal gutter, while a specialty copper detail may call for matching copper rather than a visually unrelated substitute.
K-Style Versus Half-Round at the Same Nominal Width
A 5-inch K-style gutter is not hydraulically interchangeable with a 5-inch half-round gutter. The nominal width tells you only part of the story. The interior shape changes the available flow cross-section, how water moves through the trough, and where debris can settle.
A published dimensional comparison estimates approximately 5.5 square inches of flow cross-section for a 5-inch K-style gutter versus 4.9 square inches for a 5-inch half-round gutter. The dimensional comparison of K-style and half-round profiles provides those reference values. The practical conclusion isn't that every K-style system will outperform every half-round system in every installation. It means the profile must be included in the drainage calculation.
5-inch K-style vs 5-inch half-round at a glance
| Attribute | 5-inch K-style | 5-inch half-round |
|---|---|---|
| Interior form | Angular ogee with a flatter base | Rounded channel |
| Estimated flow cross-section | Approximately 5.5 square inches | Approximately 4.9 square inches |
| Mounting character | Flat back commonly mounts to fascia | Often uses brackets or specialized supports |
| Visual effect | Decorative, trim-like front | Traditional rounded appearance |
| Debris behavior | Interior creases can hold leaves and grit | Rounded interior may shed some debris differently |
| Replacement planning | Must account for K-style geometry | Must account for half-round geometry |
The K-style profile's flat bottom and angled sides create interior creases where wet leaves, shingle grit, and sediment can lodge. A gutter may look open from the ground while a partial blockage is already reducing its effective flow area. That matters around leafy neighborhoods near Fort Worth, where one clogged corner can redirect stormwater toward the fascia.
Half-round remains useful where the appearance suits the home or where the existing system has a specialized bracket layout. K-style often fits contemporary and mid-century exteriors more naturally, but curb appeal shouldn't override drainage design.
The nominal width is a starting point, not a complete specification. Record the profile, contributing roof area, outlet location, and downspout size together.
For a roof replacement or storm-damage project, a contractor should measure each gutter section separately. The question isn't "Which five-inch gutter should I buy?" It's "Which profile and drainage layout can carry the water assigned to this specific run?"
Sizing 5-Inch Versus 6-Inch K-Style for North Texas Roofs
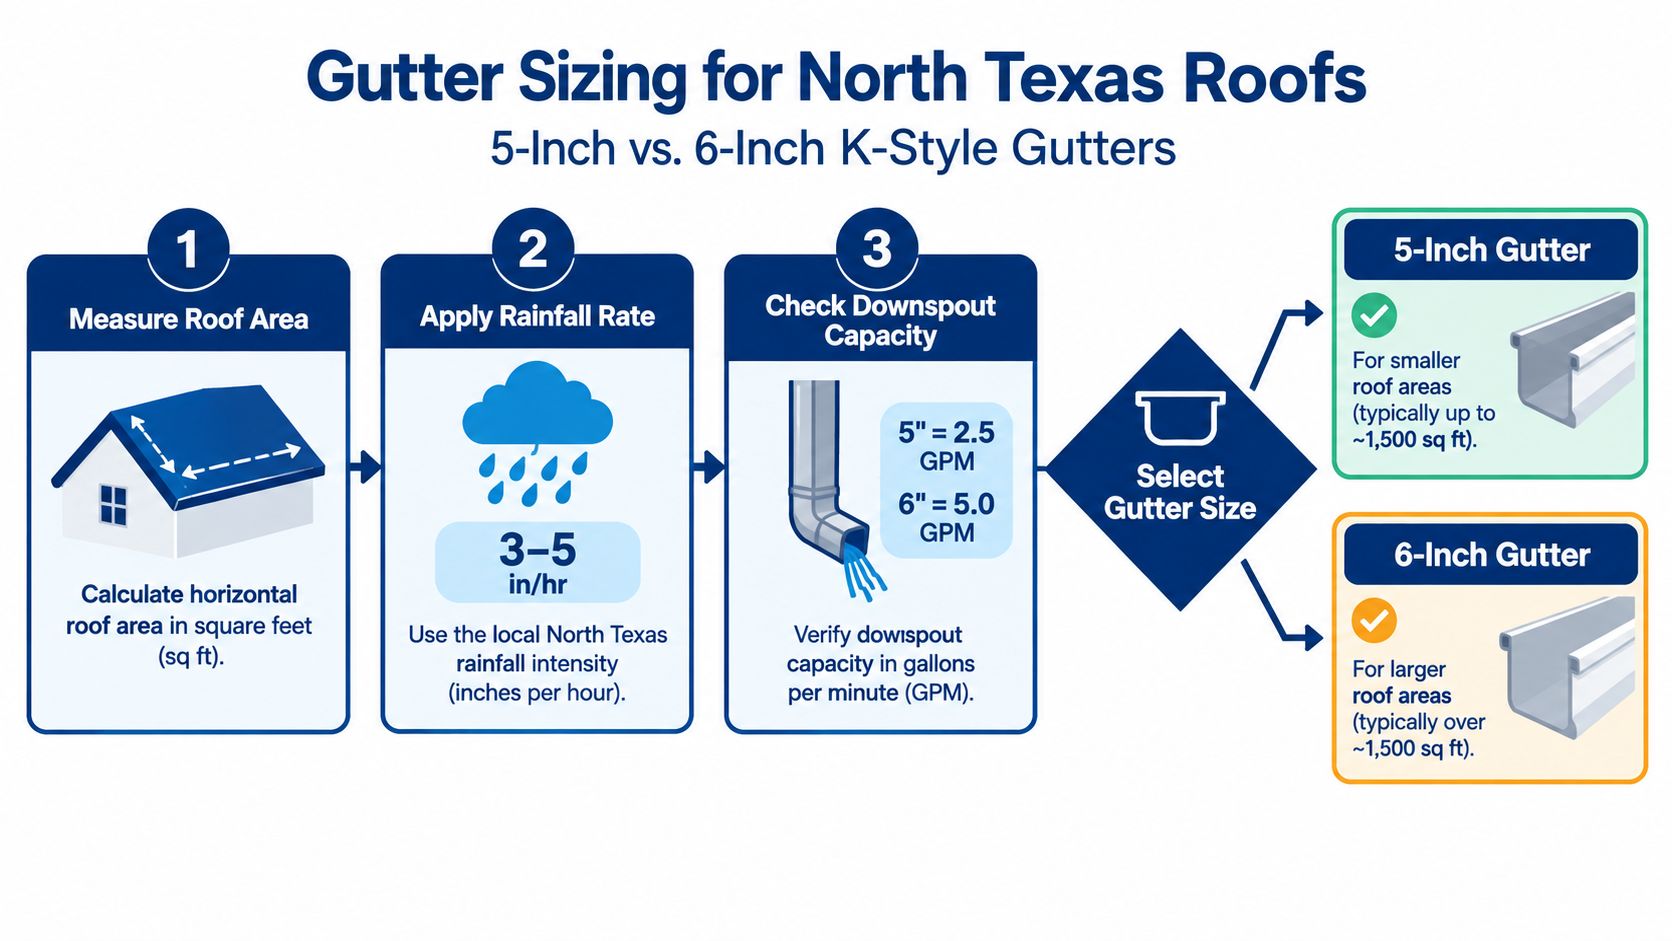
A North Texas gutter system should be sized the way a roofer traces water in a storm. Start at each roof plane, follow where that water lands, and assign it to a specific gutter run and downspout. That matters more than the home's square footage, because a quiet front eave and a valley-loaded rear corner can place very different demands on the same K-style profile.
The ogee shape gives K-style good capacity for its footprint, but sizing still begins with drainage mapping. A contractor should measure the horizontal drainage area feeding each run, then account for pitch, valleys, run length, gutter slope, outlet placement, downspout size, and local short-duration rainfall. In DFW, where a storm can dump a lot of water fast, those details decide whether a gutter carries water away or throws it over the edge.
A practical sizing process works in four steps:
- Map each roof plane. Measure the horizontal area draining to each eave, valley, or gutter section. Keep separate runs separate.
- Mark concentration points. Valleys and steep sections act like funnels. They can send several roof areas into one short stretch of gutter.
- Use rainfall and slope together. Sizing should follow the rainfall-intensity and roof-slope method described in This technical gutter standard explains the rainfall-intensity and slope approach.
- Check the whole drainage path. The gutter, outlet, downspout, elbows, and discharge location have to work as one system.
What the reference capacities show
The K-style gutter capacity reference from The K-style gutter capacity reference estimates that a 5-inch K-style gutter holds about 1.2 gallons per linear foot, while a 6-inch profile holds approximately 2.0 gallons per linear foot. That is about 67% greater volume per linear foot for the 6-inch profile.
The same published reference points, under a benchmark rainfall intensity of 4 inches per hour, estimate roughly 5,520 square feet of roof drainage area for a 5-inch K-style system and approximately 7,960 square feet for a 6-inch system. The larger profile serves about 44% more drainage area under that condition. These numbers are useful guides, not blanket answers for every roof.
Here is how that plays out on real North Texas homes. A simple ranch in Euless with short runs, moderate slopes, and well-placed outlets may perform well with 5-inch K-style. A steep two-story home in Keller with long runs, inside valleys, and concentrated discharge may call for 6-inch gutters with 3-by-4-inch downspouts. The deciding factor is the water assigned to each run.
Sizing rule: Choose the gutter and downspout as one drainage system. A larger trough does not fix a small outlet or a restricted discharge path.
If a proposal only says 5-inch or 6-inch, it is missing the engineering logic. A useful proposal shows which roof sections feed each gutter run, where the outlets go, and why the selected width fits that load. In the DFW climate, that roof-by-roof approach is what separates a gutter that looks right from one that stays in control during a hard storm.
Why K-Style Gutters Overflow Even When the Size Looks Right
A larger gutter isn't a universal cure. Overflow location often tells you more than the label stamped on the gutter.
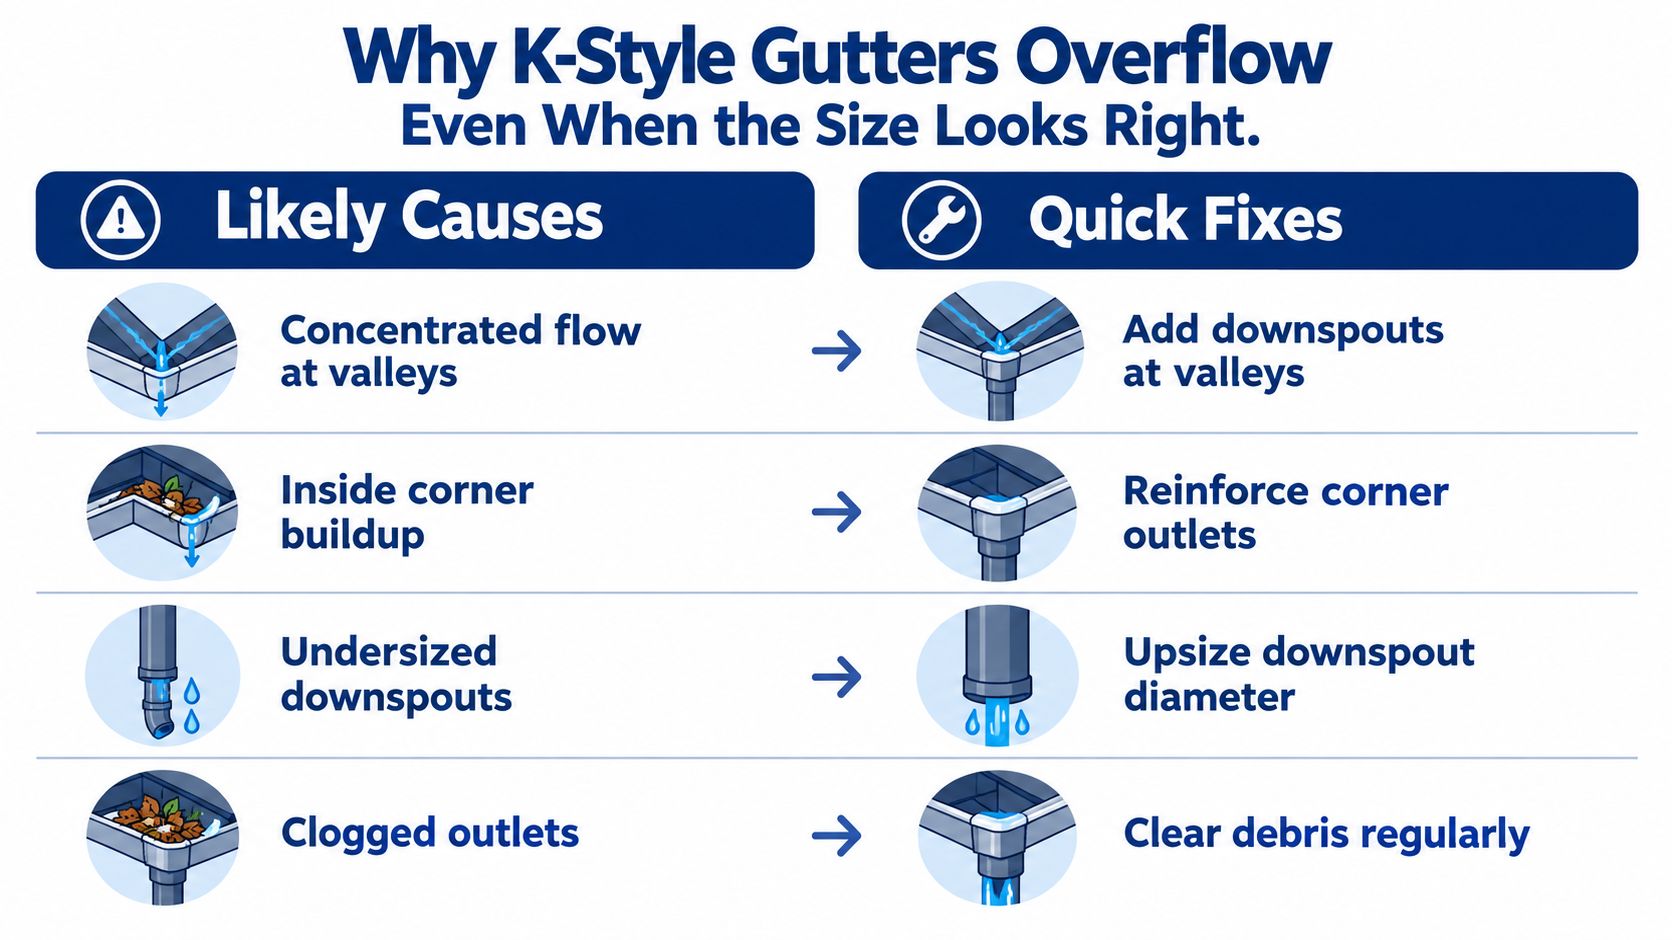
Water spilling at a valley or inside corner usually points to concentrated inflow. Several roof planes may be delivering water to a short section that was evaluated as though it served only one plane. The fix may involve a larger outlet, an added downspout, a better transition, or a redesigned collection point rather than replacing every gutter around the house.
Overflow along the middle of a long run suggests a different group of problems. The gutter may have insufficient slope, a sagging section, poor hanger support, too much distance between outlets, or a downspout that can't remove water fast enough. A run that appears level from the ground can retain water and accumulate debris.
Water behind the back edge is another diagnostic clue. That condition may involve missing or poorly integrated flashing, a drip-edge issue, a detached hanger, or water traveling behind the gutter. Increasing trough capacity won't correct a roof-edge transition problem.
Use the overflow pattern
| Where water appears | More likely concern | Possible response |
|---|---|---|
| Valley or inside corner | Concentrated roof runoff | Add or relocate an outlet, then inspect the transition |
| Long mid-run | Slope, sag, length, or outlet spacing | Re-slope, reinforce, or add drainage capacity |
| Behind the rear edge | Flashing, drip edge, or attachment | Correct the roof-edge interface |
| At an outlet | Debris or restricted discharge | Clear and inspect the outlet and downspout |
K-style geometry adds a maintenance complication. Wet leaves and sediment can wedge into the creases where the flat bottom meets the angled sides. That partial buildup reduces the usable flow area before a homeowner sees a solid plug. Gutter guards can limit some debris, but they can't compensate for an unsuitable design or a clogged outlet.
After a storm in Fort Worth, North Richland Hills, Hurst, or Bedford, observe where the water overflowed and when it happened. Overflow only during intense bursts suggests a capacity or concentration issue. Overflow during ordinary rain may point to blockage, slope, sagging, or a disconnected outlet. For a broader explanation of failure mechanisms and repair approaches, review these real gutter overflow reasons explained.
Maintenance may solve a localized blockage. Re-sloping may correct retained water. Additional downspouts may address concentrated flow. Replacement makes sense when the profile, attachment, corrosion, deformation, or overall layout can't be corrected reliably.
Installation Considerations That Matter in DFW
In DFW, installation decides whether a K-style gutter behaves like a controlled drainage channel or like a decorative trim piece that spills in the first hard storm. The ogee profile can carry water well, but only if each roof plane is matched to the right run, each run is pitched to a real outlet, and the roof edge feeds the gutter instead of letting water slip behind it.
The details that control drainage
Continuous roll-forming helps because long on-site sections reduce the number of mid-run joints. Fewer joints usually means fewer leak points to manage over time. Corners, end caps, miters, and outlet openings still need careful cutting, fastening, and sealing, especially on homes with several roof lines meeting at different angles.
Slope is where many installations go wrong. A gutter can look straight from the yard and still hold water if the fall is too slight or aimed the wrong way. As noted earlier, the minimum recommended outlet-directed slope is 1/16 inch per foot. On a long DFW run, that small pitch works like a subtle channel, guiding stormwater toward the outlet instead of letting it pool, stain, or surge over the front lip.
Hangers and attachment matter just as much. North Texas storms put stress on the system through fast runoff, wind, and debris impact. The installer should inspect fascia condition, rafter-tail stability, older fasteners, and any existing sag before new gutters go up. If hail or branch strikes have bent sections or loosened attachment points, those problems should be corrected before the new run is expected to carry water reliably.
Downspouts and outlets have to be sized and placed for the roof area feeding them. A larger gutter does not solve a bottleneck if the outlet is restricted or poorly located. Valleys, inside corners, and steep roof sections often concentrate water into one spot, so the layout may need added outlets or larger downspouts instead of a one-pattern installation around the whole house.
Ask for a documented scope
A small sectional repair may be reasonable for a short, simple area. A full-house replacement is different. More joints, inconsistent slope, and weak roof-edge integration can turn a neat-looking job into an overflow problem.
Ask for a written scope that maps the house run by run, like a drainage plan rather than a basic materials list. It should identify:
- Run lengths: The measured length of each gutter section.
- Catchment areas: The roof planes and valleys assigned to each run.
- Slope: The direction and planned fall toward each outlet.
- Outlets: Their locations and relationship to valleys and corners.
- Downspouts: Their dimensions, routing, elbows, and discharge points.
- Roof-edge work: Any drip-edge, flashing, fascia, or soffit repairs required.
- Documentation: Photos and measurements that support inspection and claim records.
That record helps a homeowner compare the finished work to the original design and spot whether the installer treated the job like drainage engineering for a North Texas roof, not just a gutter swap.
Choosing K-Style Gutters in Fort Worth and the DFW Metroplex
For most DFW homes, the decision comes down to profile, material, size, and installation. K-style is usually the familiar profile, continuous aluminum suits many properties, copper fits premium architectural work, 5-inch serves simpler rooflines, and 6-inch deserves consideration for steep or complex drainage areas. Choose a documented installation matched to the roof and local requirements.
A practical service-area checklist starts with Fort Worth, Arlington, North Richland Hills, Keller, Hurst, Euless, Bedford, and surrounding DFW cities. That west-to-east sequence reflects the broader Dallas-Fort Worth-Arlington market and the communities connected to the DFW Airport area, including Grapevine, Irving, and Coppell. The University of North Texas DFW relocation guide identifies the metroplex as a multi-city region, not a single municipality.
Blue Lake Roofing & Remodeling provides roof and exterior inspections, continuous gutter work, storm-damage documentation, and insurance-claim support across the DFW area. Request a free on-site inspection through Blue Lake Roofing & Remodeling to receive a roof-by-roof gutter scope that records run lengths, catchment areas, outlets, and the drainage details an adjuster or property manager needs.
