
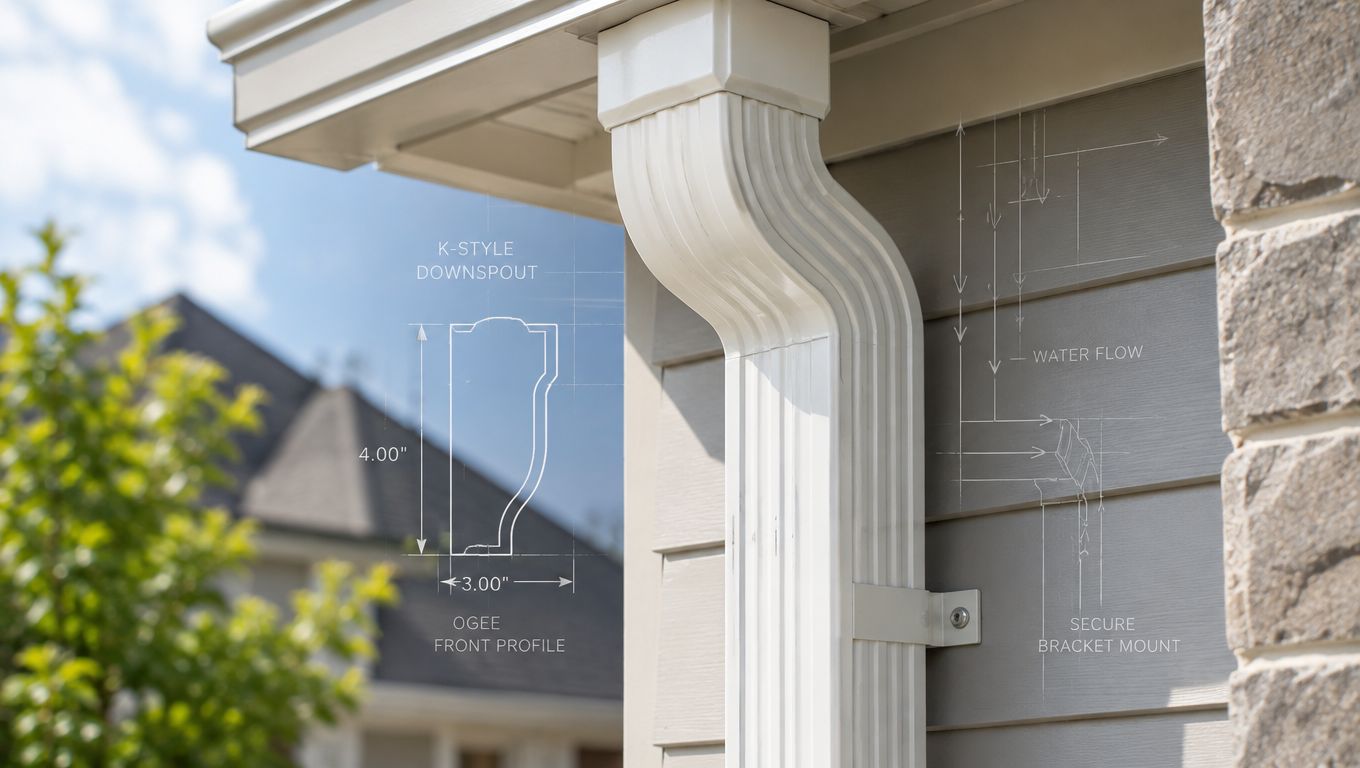
K Style Downspouts
A spring thunderstorm can turn a quiet Fort Worth street into a runoff test in a few minutes. Water pounds the front gutter, a corner overflows, and the downspout at the edge of the house suddenly becomes the difference between a dry fascia and a soaked one.
That's why K style downspouts matter more than most homeowners think. They're not just vertical pipes, they're the last control point in a roof-drainage system that has to match the roof area, the storm intensity, and the way water moves across valleys, elbows, and outlets on a real Texas house.
If you're checking your own place, a practical starting point is a ladder safety refresher like this 20 ft aluminum extension ladder guide, because the right inspection only helps if you can reach the gutter safely. Once you understand what the system is supposed to do, you can judge whether a contractor is sizing the right parts or just replacing visible metal.
Table of Contents
- What a K-Style Downspout Does on a North Texas Roof
- The K-Style Shape and Why Builders Picked It
- Sizing Rules That Apply to a Fort Worth Roof
- Calculating the Tributary Area Feeding Each Downspout
- Material Choices for North Texas Storm Exposure
- Attachment Methods That Hold Up to a Blue Norther
- Common K-Style Downspout Problems and Their Real Fixes
- Putting It All Together for Your Fort Worth-Area Home
What a K-Style Downspout Does on a North Texas Roof
On a wet afternoon in Fort Worth, the first thing most homeowners notice is the sheet of water racing off the roof, filling the gutter, and trying to leave the house at one or two points instead of along the whole run. The downspout is the outlet that takes that water off the fascia and sends it away from the building.
A K-style system shows up on many post-1950 homes because the gutter profile looks like trim, mounts flat against the fascia, and works cleanly with rectangular leaders. That fits a lot of neighborhoods across Fort Worth, Arlington, Haltom City, and the surrounding western Metroplex. The profile became popular for a reason, it looks finished and it handles real roof runoff.
The part homeowners tend to miss is that the downspout isn't an accessory. It is the system's bottleneck, and the whole run cannot drain faster than the outlet and leader allow. On roofs in Fort Worth, Grapevine, Mansfield, and similar western Metroplex communities, that matters because short, intense cloudbursts can overload a weak outlet fast.
Practical rule: if the downspout is undersized, the gutter's shape won't save you.
A quick storm check should focus on where water leaves the roof. If you see overflow at one corner, streaking on the fascia, or splash-back at the foundation, the problem is the drainage path, not just the metal finish. For a homeowner climbing up to inspect a corner after a storm, a 20 ft aluminum extension ladder guide is a safer place to start than guessing from the ground. When the outlet and leader are right for the roof area, the system moves water the way it should.
The K-Style Shape and Why Builders Picked It
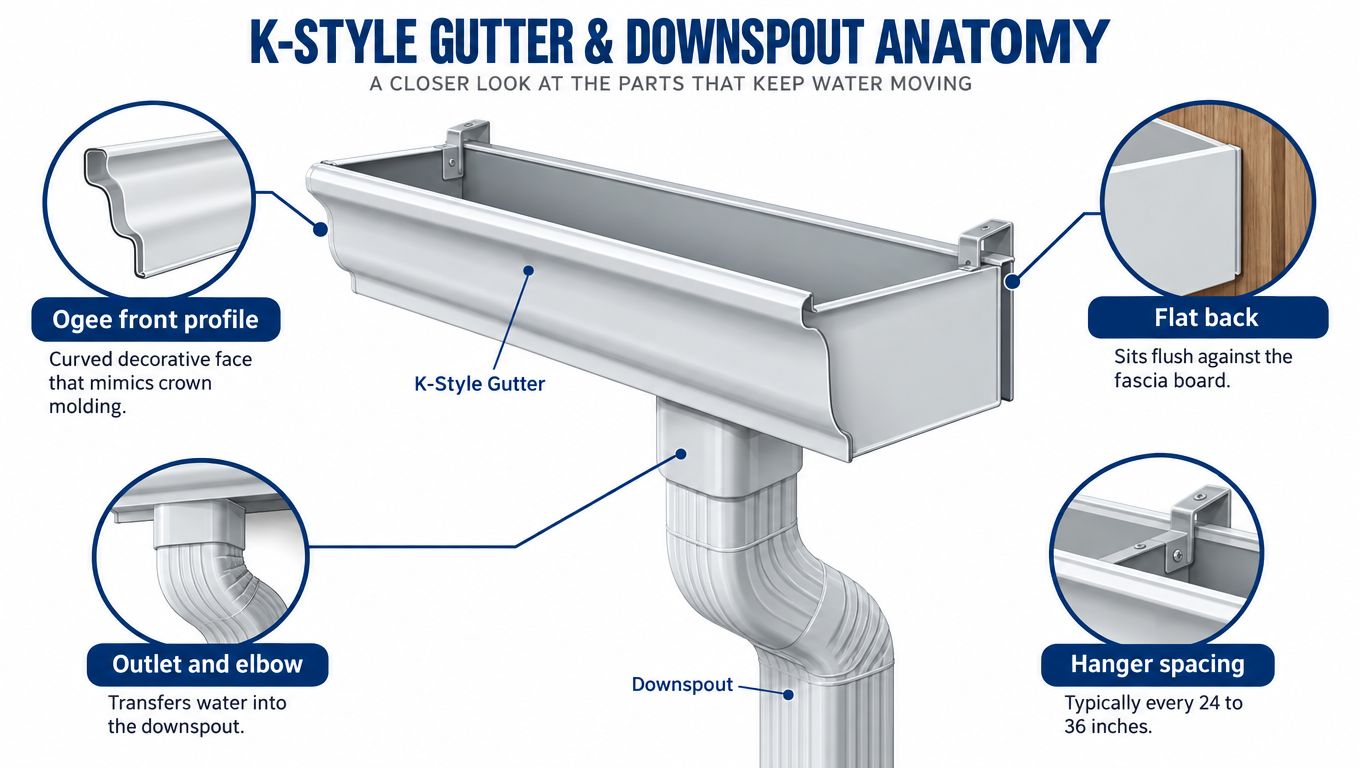
The shape tells you most of what you need to know. A K-style gutter has an ogee front profile, which gives it that crown-molding look, and a flat back that sits flush to the fascia board. The matching downspout is rectangular, which makes it easy to tie into the outlet and carry water in a compact, straight drop.
That geometry is why builders leaned into it on tract homes and later remodels. It's efficient to hang, it looks like part of the trim package, and it works well with the kind of fascia-mounted installation you see across DFW subdivisions. If you're standing in front of a house in Ridglea, Hurst, or Colleyville, the straight-sided leader is one of the quickest ways to identify a K-style system.
The other reason it stayed dominant is simple capacity. A modern sizing comparison reports that a 5-inch K-style gutter holds about 1.2 gallons per linear foot and that's roughly 20% to 30% more than a 5-inch half-round gutter, although actual performance still depends on slope, debris, outlets, roof area, and rainfall intensity (anvilfield.com). That doesn't make K-style magical. It just makes it a practical default for modern residential roofs.
The visible profile matters, but the hidden takeaway matters more. Builders chose a shape that could be attached cleanly, drained efficiently, and maintained without custom fabrication on every house. That's still the reason most homeowners see it on a roof today.
Sizing Rules That Apply to a Fort Worth Roof
Sizing K-style downspouts starts with the roof, not the pipe. The Building America Solution Center recommends sizing the downspout cross-sectional area at about 1 square inch per 100 square feet of roof area. That is a screening rule, not a one-size answer, but it is far more useful than guessing from gutter width alone.
A 2x3-inch rectangular downspout has about 6 square inches of gross area, which screens to roughly 600 square feet under that rule. A 3x4-inch rectangular downspout has about 12 square inches, which screens to roughly 1,200 square feet. On a long roof plane in Fort Worth, Arlington, Grapevine, or Mansfield, that is often the difference between a system that keeps up and one that backs up in a hard storm.
| K-Style Downspout Capacity at a Glance | Cross-Sectional Area | Roof Area Served at 1 in/hr | Roof Area Served at 6 in/hr |
|---|---|---|---|
| 2x3-inch rectangular leader | 6 square inches | About 600 square feet | About 3,600 square feet |
| 3x4-inch rectangular leader | 12 square inches | About 1,200 square feet | About 7,200 square feet |
The 6 in/hr column scales the Building America screening rule by a factor of six to illustrate short-duration Texas cloudburst loading, so treat it as an example, not a code figure.
North Texas roofs do not fail on annual averages. They fail on short, hard bursts. A roof that looks fine on paper can still overflow if a valley dumps into one corner or if an upper plane feeds the same leader. A roofer should be able to tell you the roof area feeding each downspout and the rainfall intensity used for the sizing, not just say the existing leader “looks standard.”
What to ask for: the roof area feeding each leader, the outlet size, and the rainfall intensity behind the calculation.
If a proposal skips that math and only repeats the old dimensions, it is not a sizing review. It is a copy job.
Calculating the Tributary Area Feeding Each Downspout
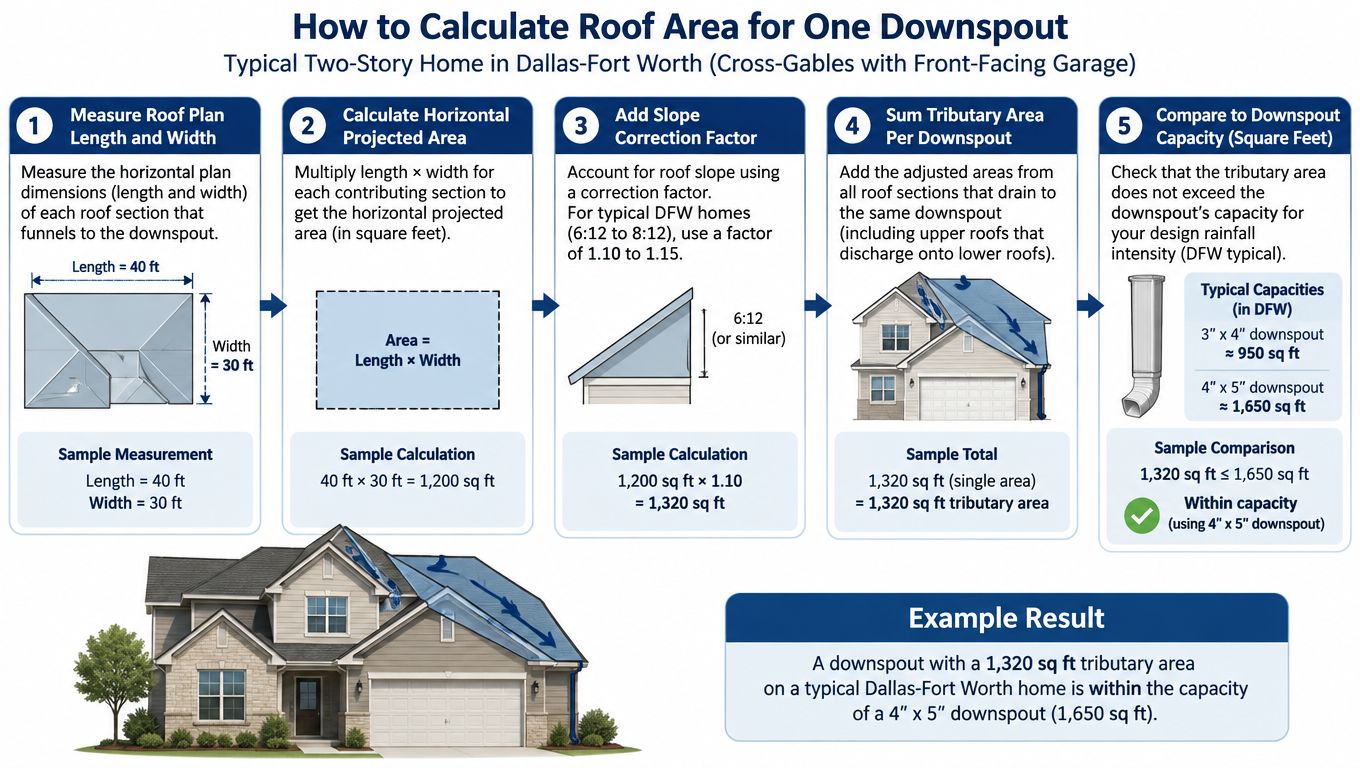
Every downspout serves a tributary area, which is the section of roof that drains toward that one outlet. On a two-story DFW home with cross-gables and a front garage, the lower gutter often gets hit by upper-roof discharge before the water ever reaches the downspout. That's where a lot of overflow starts.
Start with the roof planes, not the house footprint. Measure the horizontal projected area of each roof face that sends water to the same corner, then add any upper-roof run that empties into the lower gutter. Valleys matter because they concentrate flow into a smaller section, and that concentrated flow is what overwhelms a leader that looked fine on paper.
A simple sketch is enough to find trouble. Draw the front elevation, mark each downspout, and trace every valley and upper roof that feeds it. The downspout at the lowest corner on the front elevation is often the one that sees the most stress, especially when a garage roof dumps into a main line.
In practice, this is the part homeowners can do before calling for estimates. If one leader serves a big corner with an upper roof dumping into it, while another leader only handles a small porch or entry, those two points should not be treated the same. The smaller one may be fine, while the larger one needs another outlet, a bigger leader, or a better discharge path.
A roof can look balanced from the street and still be heavily unbalanced at the downspouts.
The point is to identify the corner that works hardest. Once you know that, you can stop guessing at which part needs help and ask for a proposal that addresses the actual load path.
Material Choices for North Texas Storm Exposure
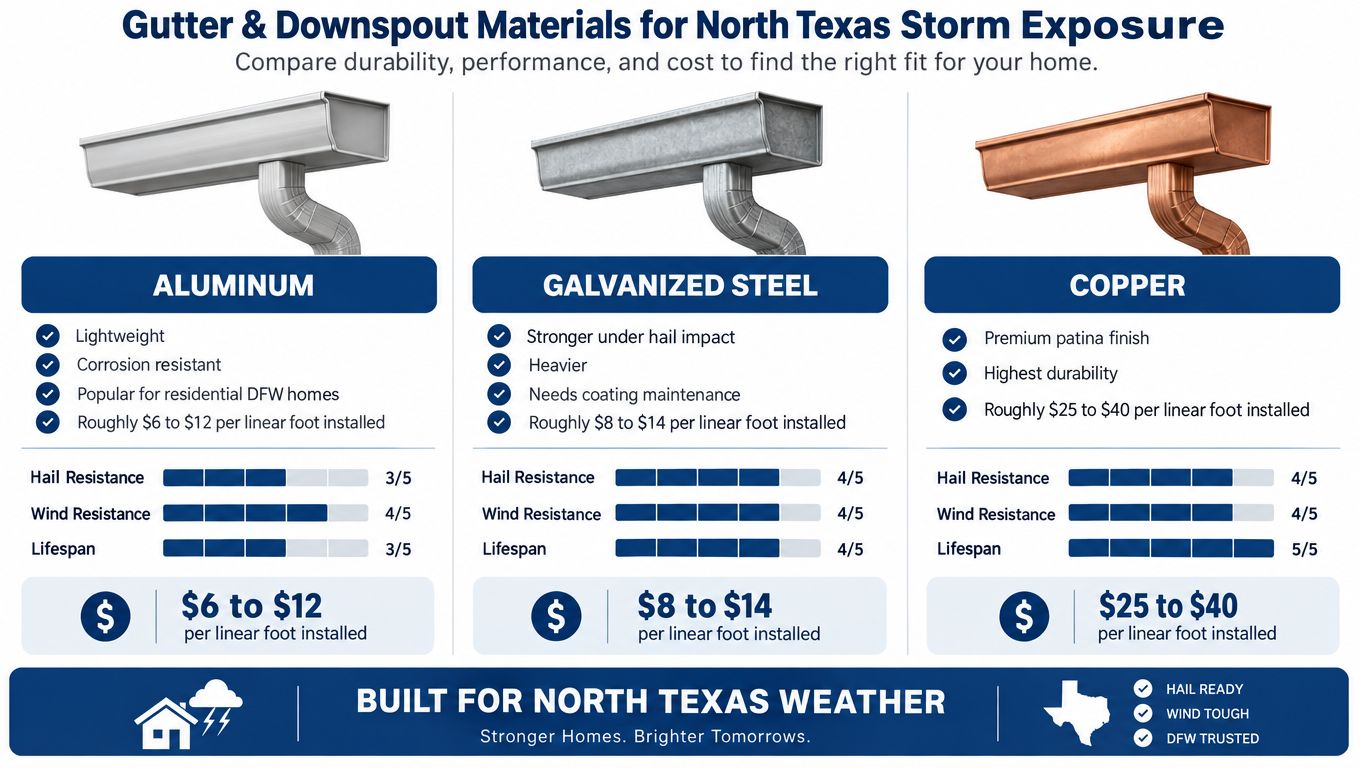
The right material depends on how much hail, heat, and debris the system has to live with. In North Texas, aluminum, galvanized steel, and copper all show up on real jobs, and each one carries a different trade-off in dent resistance, corrosion behavior, and appearance.
Aluminum is common because it's light, easy to fabricate, and resists corrosion well. It's also the material most homeowners are likely to see on standard K-style systems in newer neighborhoods. The downside is obvious after a hail event, because dents show up quickly even when the system still functions.
Galvanized steel gives you more rigidity and better resistance to impact, which matters when storms are throwing hail at exposed leaders. It's heavier, and it needs attention where cuts or scratches expose the coating, because rust starts at those weak points. In a hail-prone part of Tarrant County, that trade-off can make sense when the homeowner cares more about impact resistance than weight.
Copper is the premium option, and it's usually a design choice as much as a durability choice. It fits historic or high-end exterior work better than a 1990s subdivision house, but it also brings long service life and a distinctive finish. That makes it a real option on specialty roofs or on homes where the owner wants the gutter and downspout package to match other architectural metal details.
If you want a broader exterior-remodeling resource with metal hardware that sits in the same design conversation, Xtreme Edeals deck accessories is useful for understanding how galvanized connectors are specified in related work.
The key point is that material choice doesn't fix bad sizing. A dent-resistant downspout that's too small is still too small.
Attachment Methods That Hold Up to a Blue Norther
A downspout that's sized right but poorly fastened still fails when the wind gets serious. In Texas, the weak point is often not the pipe itself, it's the way the brackets, screws, and wall attachment handle a hard gust or a saturated storm.
What the hardware has to do
There are a few common attachment styles. Strap-style hangers wrap the downspout, bracket-style mounts anchor through the back, and hidden-hanger systems keep the front cleaner while still locking into the wall assembly. Each one can work if the fasteners go into solid framing or masonry, not just into thin exterior cladding.
The mistake I see most often is simple. A downspout starts pulling away because somebody fastened it to rotten fascia instead of the rafter tail, or because the installer drove hardware through vinyl siding and called it good. That shortcut might survive until the next strong storm, then the whole run loosens at once.
What to inspect at the wall
Look for these problems after a storm:
- Loose upper fasteners, which usually mean the load moved into compromised wood.
- Bent straps or pulled brackets, which point to repeated wind stress.
- Gaps behind the leader, which often mean the wall attachment isn't square anymore.
- Fasteners on siding only, which is a bad sign on homes that were re-sided after the original gutter install.
The fix isn't just new screws. It's getting the attachment back into structure, then checking whether the fascia, soffit, or trim needs repair before the new hardware goes up. If the substrate is soft, the hardware won't hold for long.
Common K-Style Downspout Problems and Their Real Fixes
Overflow is usually blamed on the downspout, but the cause is often somewhere else in the drainage path. A gutter can't drain more effectively than its outlet and downspout, and downspouts under 7.00 square inches of cross-sectional area generally shouldn't be used except for small drainage areas (proper gutter downspout sizing). That's why a narrow leader on a big roof corner can look fine in dry weather and still fail in a hard rain.
Where the real bottlenecks show up
A few issues come up again and again on Fort Worth-area houses:
- Restricted underground leaders, which choke discharge after water leaves the visible pipe.
- Outlets smaller than the downspout, which create a bottleneck right where water needs to move fastest.
- Splash blocks aimed at the foundation, which solve nothing if the water just pools nearby.
- A 2x3 leader on a large K-style gutter run, which can be the wrong answer when the tributary area is too big.
The fix depends on the failure point. Sometimes the answer is a larger leader. Sometimes it's adding a second downspout so the water has another path. And sometimes the actual fix is at the discharge end, where an extension needs to carry water farther from the foundation instead of dumping beside the slab.
One practical detail matters here. Guards can help keep leaves out, but they're not maintenance-free. Roof granules, pollen, and storm debris still build up, so a guarded system still needs inspection at the outlets and elbows.
Blue Lake Roofing & Remodeling handles gutter and downspout work as part of exterior roofing service in the Metroplex, so it's a useful option when the problem includes fascia repair, storm damage, or full replacement rather than a simple parts swap.
Putting It All Together for Your Fort Worth-Area Home
If you live in Fort Worth, Arlington, Grapevine, Mansfield, North Richland Hills, Euless, Bedford, Keller, Burleson, Haltom City, Hurst, Southlake, or Colleyville, don't let anyone sell you a downspout by eye alone. The Fort Worth–Arlington–Grapevine Metro Division was estimated at 2,702,237 residents in 2024, which is one reason western DFW homes need location-specific drainage thinking instead of one-size-fits-all advice (U.S. Census Bureau).
Use four checks before you sign anything. First, ask for the tributary area feeding each downspout and the rainfall intensity used in the sizing calculation. Second, confirm the material fits the house and the storm exposure. Third, verify that the attachment reaches solid framing or masonry. Fourth, make sure the discharge path carries water away from the foundation instead of just moving it a few feet.
Best proposal format: roof area, outlet size, downspout size, attachment method, and final discharge location all written out in plain language.
A credible estimate should show more than a gutter width and a color choice. It should tell you why one corner gets a 2x3 leader, why another needs 3x4, and whether a second downspout is smarter than oversizing every run on the house.
If you want that kind of practical, roof-specific answer, Blue Lake Roofing & Remodeling can inspect the drainage path, check the fascia and attachment points, and handle gutter or downspout replacement as part of a larger roofing or exterior repair scope. Visit Blue Lake Roofing & Remodeling to schedule an estimate and get a proposal that matches the way your Fort Worth-area roof sheds water.
