
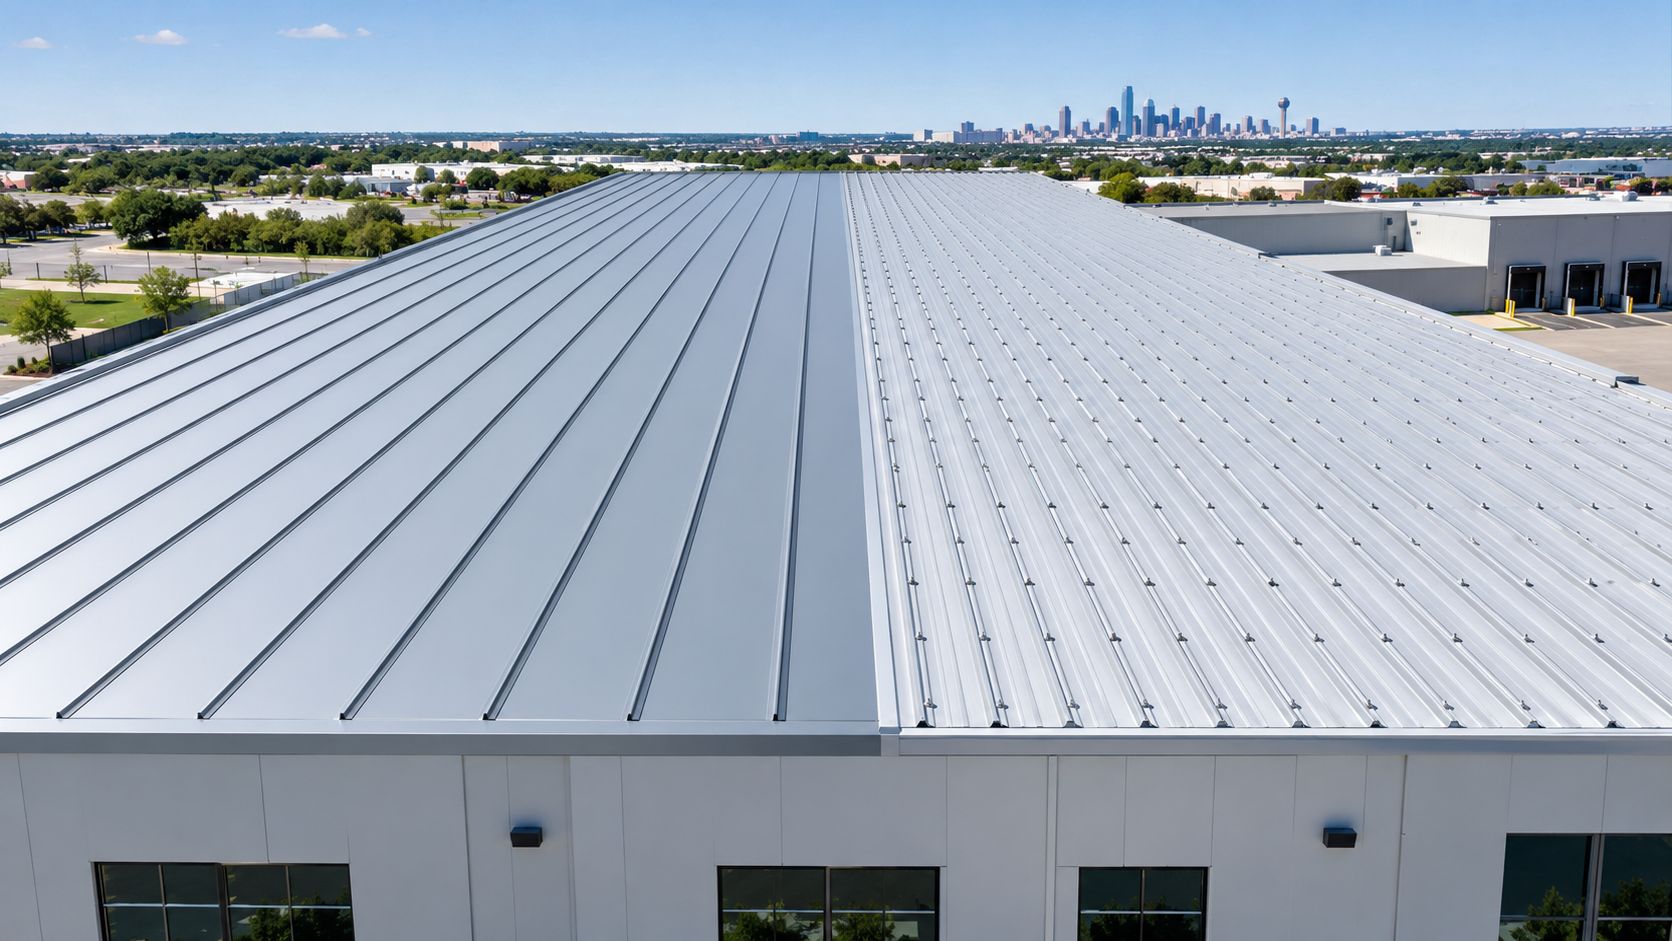
Commercial Metal Roofing: The DFW Facility Guide
Metal roofs are estimated to last approximately 40 years, compared with 23 years for asphalt and 20 years for single-ply roofing. Their annualized lifecycle cost is about $0.30 per square foot, versus $0.37 for asphalt and $0.57 for single-ply systems.
That comparison makes commercial metal roofing attractive for long-term ownership, but it doesn't prove that every metal roof is the cheapest or most energy-efficient choice. In North Texas, the panel is only one part of the system. Insulation, thermal bridges, seams, fasteners, perimeter detailing, drainage, hail exposure, and installation quality often decide whether the roof delivers the expected value.
For facility managers in Fort Worth, Arlington, Dallas, Plano, Irving, Denton, and surrounding communities, the practical question isn't just whether metal lasts longer. It's whether the proposed assembly is appropriate for the building, the operating budget, the local wind environment, and the way the property will be maintained.
Table of Contents
- Why Lifecycle Cost Matters More Than Upfront Price
- Standing Seam Versus Exposed Fastener Systems
- Thermal Performance Beyond Panel Color
- Wind Uplift Ratings and Local Code Requirements
- The Sustainability Myth and Real Lifecycle Thinking
- Post-Storm Inspection Protocols for DFW Properties
Why Lifecycle Cost Matters More Than Upfront Price
Commercial metal roofing has an annualized lifecycle cost of about $0.30 per square foot, compared with $0.37 for asphalt and $0.57 for single-ply roofing, according to Construction Canada's lifecycle analysis. The comparison covered 36 assemblies across office, retail, institutional, warehouse, and industrial buildings.
Those figures explain why the lowest installation bid can be misleading. Repeated repairs, tear-offs, tenant disruption, and replacement work can consume the initial savings. A facility manager in Fort Worth might approve a less expensive membrane system, then face another major capital decision before the property's ownership plan has matured. Metal's higher upfront cost can be reasonable if the assembly remains serviceable through fewer replacement cycles.
Service life changes the calculation further. The same study estimated approximately 40 years for metal, compared with 23 years for asphalt and 20 years for single-ply roofing. Reported maintenance spending also favored metal, representing about 3.5% of total installation cost for metal, compared with 28.5% for asphalt and 19% for single-ply systems over their expected service lives.
What lifecycle cost includes
A credible comparison should cover more than the contractor's installation proposal:
- Replacement timing: A longer-lasting roof can reduce the number of major capital events.
- Maintenance exposure: Fasteners, seams, coatings, flashings, drainage, and penetrations still need inspection and repair.
- Business disruption: Tear-offs can interfere with tenants, inventory, manufacturing, and customer access.
- Future detailing: Poor transitions, weak curb details, or inadequate drainage can erase the savings attributed to the panel.
Practical rule: Compare the roof you'll own, not just the roof you'll buy.
Published figures are not a guarantee for every DFW property. Roof slope, substrate condition, coating selection, drainage, climate, workmanship, and maintenance practices affect the result. Insulation, thermal bridging, and seam detailing may matter more than the metal panel itself. A roof installed over a weak deck or detailed poorly around rooftop equipment will not perform like a tested, maintained assembly.
Owners should also connect roof condition to broader capital and tax decisions. Property tax reduction evidence explains how documented building conditions can support informed property assessments and negotiations. That resource does not replace a roofing lifecycle analysis, but condition records can help relate physical roof deficiencies to wider property costs.
Standing Seam Versus Exposed Fastener Systems
The two commercial metal systems most often compared in the DFW market are standing seam and exposed fastener panels. They can both protect a commercial building, but they don't manage movement, maintenance, and water entry in the same way.
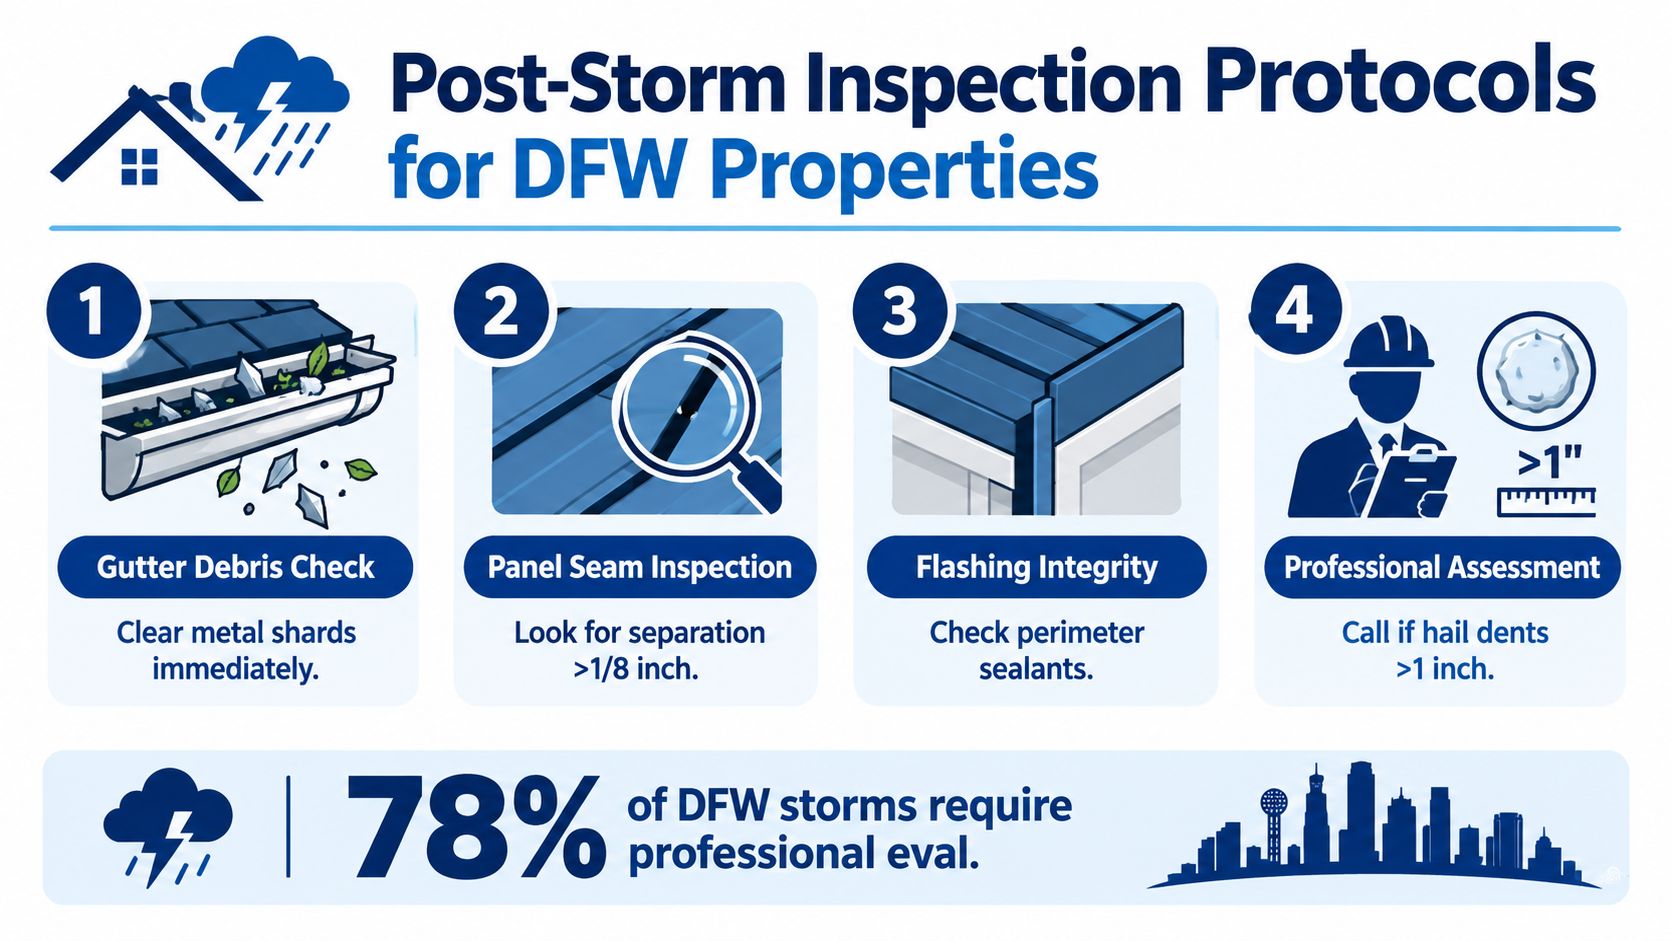
Standing seam panels use raised seams and concealed clips or fasteners. The attachment method allows the panels to move with temperature changes while keeping the primary fastening points protected from direct weather exposure. That makes standing seam a strong candidate for large commercial roofs, buildings with demanding appearance requirements, and facilities where the owner expects a long service life.
Exposed fastener panels attach through the face of the metal. The installation is usually simpler and can reduce the initial cost, but every exposed fastener becomes part of the weathering system. Washers and gaskets age, fasteners can loosen or pull through, and poorly sealed penetrations create leak paths. The system can work well on suitable warehouses, agricultural-style commercial buildings, additions, and budget-sensitive facilities, provided the owner accepts a more active inspection schedule.
How to choose the assembly
Start with the building's operating conditions rather than a panel catalog.
| Decision factor | Standing seam | Exposed fastener |
|---|---|---|
| Attachment | Concealed clips or fasteners | Through-fastened panels |
| Initial budget | Usually higher | Usually lower |
| Maintenance focus | Seams, clips, flashings, penetrations | Fasteners, gaskets, overlaps, sealants |
| Best fit | Long-term ownership and demanding appearance | Practical, accessible buildings with active maintenance |
| Main risk | Incorrect clip spacing or edge detailing | Fastener and washer deterioration |
A quoted $1.50-per-square-foot price gap may look decisive during budgeting, but the correct choice depends on the building's expected ownership period, budget cycle, roof geometry, and maintenance capability. That price difference may be reasonable for an owner planning a long hold and seeking concealed attachment. It may not be justified for a service building where the owner can inspect exposed fasteners regularly and where appearance has less importance.
Don't accept a generic statement that one system is stronger. Ask the contractor to identify the exact panel profile, metal substrate, attachment pattern, substrate condition, seam treatment, perimeter details, and penetration method. A standing seam roof with careless edge work can fail before a properly installed exposed-fastener roof.
Where installations commonly go wrong
The failure usually isn't the flat field of the roof. It occurs where materials change direction or where another trade cuts through the assembly. Rooftop units, curbs, pipes, skylights, parapet transitions, gutters, valleys, and edge metal deserve the same attention as the panels.
For a warehouse, retail center, or industrial property in Fort Worth or Arlington, require a maintenance plan before signing the contract. It should identify who will inspect fasteners, clean drainage paths, document coating condition, and respond to leaks after hail or wind. The right system is the one the owner can install correctly and maintain consistently.
Thermal Performance Beyond Panel Color
A light-colored metal roof can reduce solar absorption, but color alone doesn't tell you how the building will perform. Thermal performance belongs to the complete insulated assembly, including insulation, air barriers, vapor control, purlins, clips, fasteners, penetrations, and the conditioned space below.
The U.S. Whole Building Design Guide identifies a low-slope, nonresidential cool roof with a three-year aged solar reflectance of at least 0.55 and infrared emittance of at least 0.75, equivalent to a minimum solar reflectance index of 64 (Whole Building Design Guide guidance on cool metal roofing). Reflective coatings reduce absorbed solar radiation. High emittance helps the surface release heat instead of passing as much of it into the assembly.
Those properties matter in North Texas, where cooling demand puts sustained pressure on commercial HVAC systems. But reflective performance doesn't replace insulation. A high-SRI panel can still sit over an assembly with thermal bridges through purlins, clips, fasteners, and penetrations.
Read the proposal as an assembly
A useful roofing proposal should answer more than “What color is the panel?” Ask for:
- Insulation type and thickness: Confirm what separates the conditioned interior from the exterior heat.
- Thermal spacer details: Find out how the design limits heat transfer through purlins and attachment points.
- Air barrier continuity: Gaps can undermine both comfort and moisture control.
- Vapor-control strategy: The assembly needs to address condensation, not just solar gain.
- Tested U-value or assembly performance: Compare the roof as a system, not the sheet by itself.
A contractor who only discusses panel color is leaving out the part that usually requires the most design judgment. The same metal finish can perform differently over different insulation packages and deck conditions.
Ask for the assembly, not the swatch. A roof coating can improve surface behavior, but it can't repair missing insulation or poorly controlled thermal bridges.
Facility managers should also compare proposed metal assemblies with TPO or EPDM on the same basis. Use modeled annual energy, installed cost, maintenance requirements, expected replacement timing, and operational disruption. A well-insulated traditional system may outperform a poorly detailed metal roof, while a properly specified metal assembly may offer better durability for the building's particular use.
Wind Uplift Ratings and Local Code Requirements
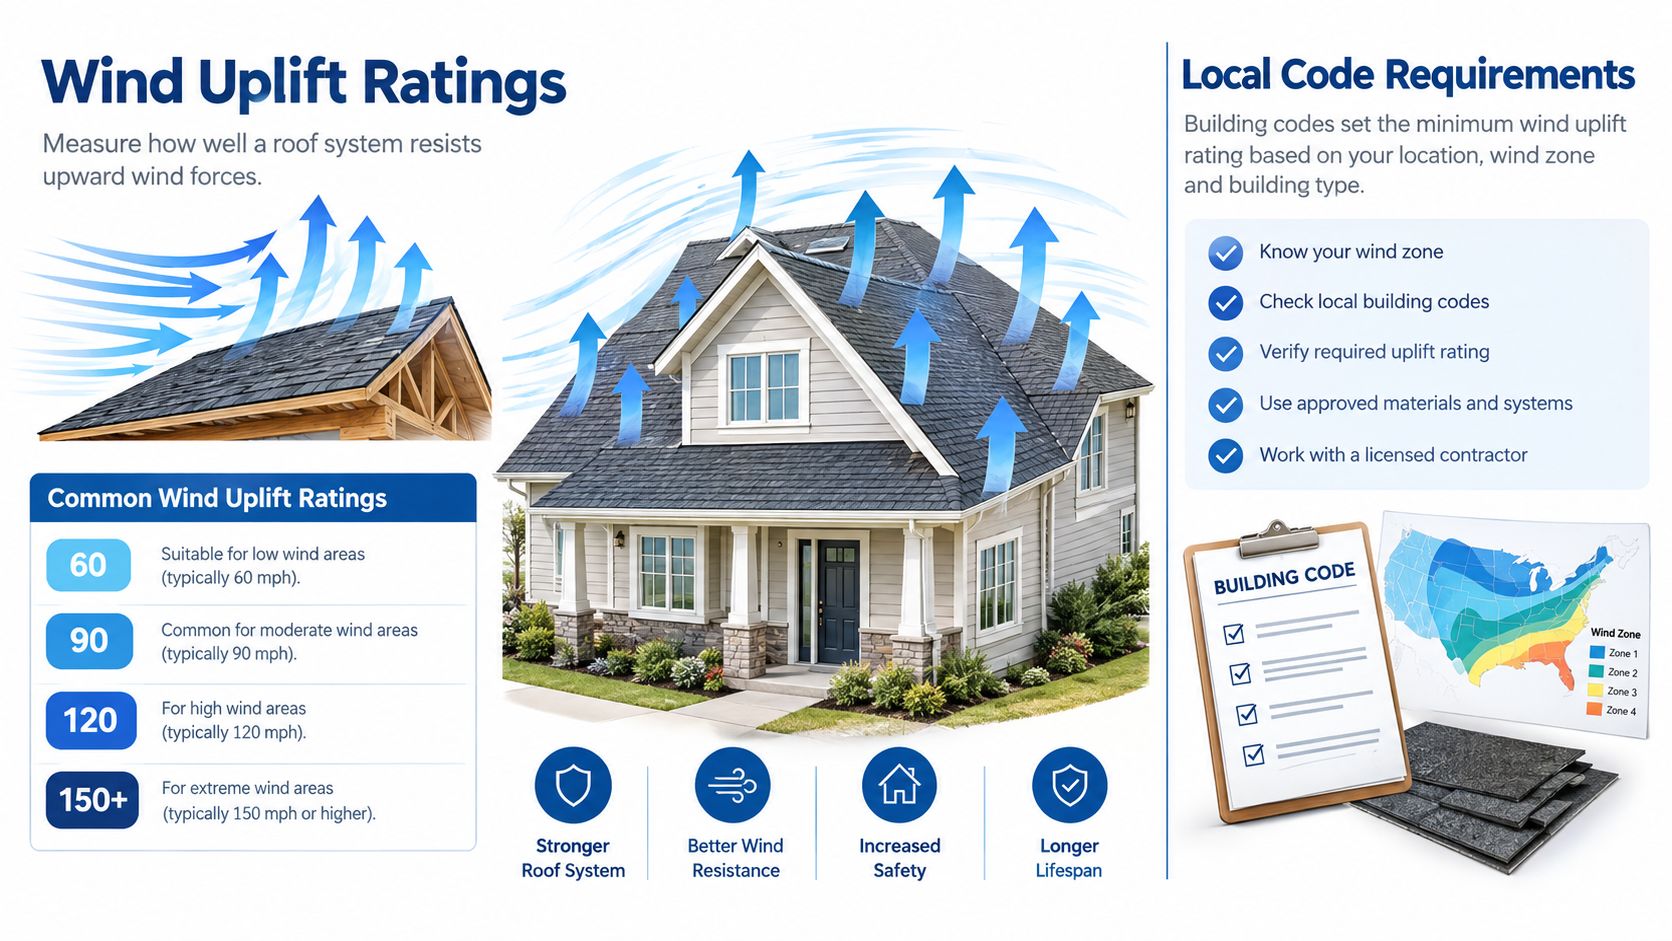
Wind resistance belongs to the complete roof assembly, not to the panel gauge alone. The assembly includes the panel, clips or fasteners, deck or substrate, insulation, seams, perimeter attachment, corners, penetrations, and approved edge details.
ASTM E1592 measures structural performance under uniform static air-pressure differences. FM 4474 evaluates simulated positive and negative wind uplift on roof assemblies. The Insurance Institute for Business & Home Safety recommends testing standing-seam systems under ASTM E1592 or FM 4474, with the design wind speed matched to the applicable building code (IBHS guidance for low-slope metal roofs).
Why the edges deserve special attention
Wind doesn't pull evenly across a roof. Perimeter zones and corners experience more severe suction, while fasteners and clips in those areas carry concentrated loads. A roof may look secure across the field and still suffer edge failure during a severe storm.
Through-fastened systems may use calculations based on AISI S100 for cold-formed steel members, but the documentation still needs to match the actual construction. Changing fastener spacing, deck type, clip layout, panel profile, or edge securement can invalidate the capacity established by a tested assembly.
For a project in Tarrant, Collin, Denton, or Dallas County, the specification should identify:
- The tested or engineered assembly.
- The substrate or deck type.
- Clip and fastener spacing.
- Field, perimeter, and corner zones.
- Approved details for penetrations, roof edges, and transitions.
- The applicable local code design wind speed.
A generic manufacturer rating isn't enough for permit review, insurance documentation, or responsible facility management. The contractor should show how the proposed assembly corresponds to the roof design and the building's location.
Questions to put in writing
Ask, “What exact assembly was tested?” Then ask whether the proposed substrate, insulation, clips, fasteners, spacing, and edge details match that test. If the answer changes from one part of the roof to another, the documentation should explain those zones rather than treating the entire roof as uniform.
This level of detail matters for warehouses, retail properties, and multi-family buildings. A failed roof edge can allow rapid water intrusion even when most panels remain attached. Wind design isn't a paperwork exercise. It's the difference between a roof that withstands a storm and one that exposes the building's contents and operations.
The Sustainability Myth and Real Lifecycle Thinking
Metal roofing isn't automatically a low-energy solution, and it isn't automatically the most sustainable choice. Reflective finishes can reduce solar absorption, but actual operating results depend on roof color, insulation, HVAC efficiency, climate, roof geometry, and the conditioned area below the roof (cool-roofing analysis and lifecycle considerations).
That qualification matters in DFW. A reflective panel over inadequate insulation may reduce surface heat while leaving the building with substantial heat transfer through purlins, clips, fasteners, and penetrations. Conversely, a less reflective assembly with strong insulation and careful air-barrier detailing may produce a better whole-building result for a particular facility.
Sustainability has two sides
Owners often focus on what arrives at the site and overlook what leaves it. Renovation comparisons should measure embodied emissions from both incoming materials and removed building materials, rather than evaluating only the new roof. That means considering:
- Tear-off waste: Existing membranes, insulation, fasteners, and damaged deck may require removal and disposal.
- Transport: Materials and debris both move through the supply and waste chain.
- Salvage and recycling: Metal may offer recovery potential, but the actual outcome depends on separation, contamination, and local handling.
- Future maintenance: Coatings, sealants, replacement fasteners, and repairs remain part of the roof's lifecycle.
- Operational continuity: A retrofit that limits disruption may have a different practical impact from a full tear-off.
A metal roof's long service life can support a sound sustainability case, but the claim needs project-specific evidence. Don't accept “metal is green” as a substitute for an assembly comparison.
A transparent owner decision
Use a simple decision record that compares the proposed metal system with TPO or EPDM:
| Evaluation | What to document |
|---|---|
| Energy | Modeled annual performance for the actual assembly |
| Capital cost | Installation, structural work, insulation, and accessories |
| Maintenance | Inspection frequency, coatings, fasteners, seams, and drainage |
| Replacement | Expected timing and likely disruption |
| Compliance | Local code, permit, wind, insulation, and insurance requirements |
| Materials | Tear-off, transport, salvage, recycling, and future waste |
The right answer may be metal, but the decision should come from the building's conditions rather than a universal sustainability slogan. Owners should also consider whether the existing structure can support the proposed assembly and whether a retrofit would hide wet insulation or unresolved drainage problems.
Post-Storm Inspection Protocols for DFW Properties
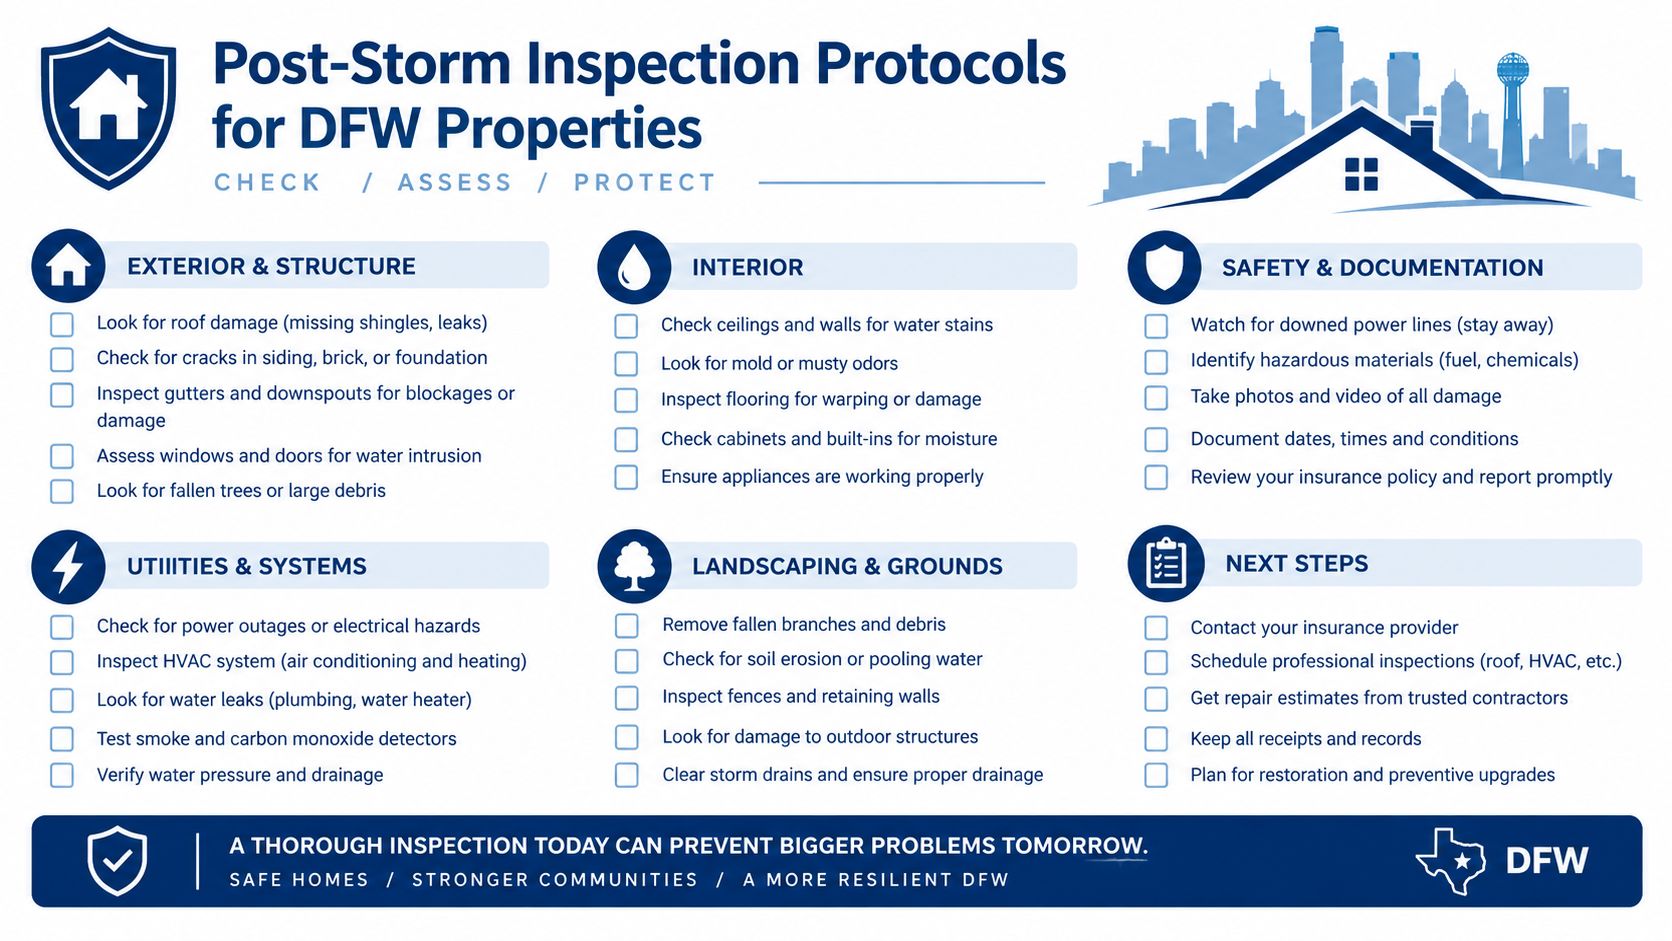
After hail or high wind, don't stop at the middle of the roof. Inspect hips, valleys, perimeter edges, fastener lines, seams, penetrations, flashing, gutters, rooftop equipment curbs, and concealed insulation. Industry discussions report recurring problems in those areas even when the main building envelope appears to have limited wind damage (storm and code discussion from McElroy Metal).
A visually intact panel doesn't prove the roof is watertight. Displaced flashing, failed sealant, pulled fasteners, deformed panels, separated seams, and wet insulation can allow water into the building without an obvious hole in the field metal.
Repair now or monitor
Call for immediate assessment when you find active interior leaks, pulled or missing fasteners, separated seams, damaged perimeter metal, open penetrations, displaced flashings, blocked drainage, or wet insulation. Protect inventory and equipment first, then document the affected areas before temporary work changes the evidence.
Monitor only after documentation when the issue is limited to cosmetic coating wear or minor surface marks with no deformation, open seam, damaged seal, or water entry. A qualified inspector should still record the condition and establish whether it falls within normal aging, hail impact, or a developing failure.
Keep dated photographs, roof plans, storm timing, interior moisture observations, repair invoices, and contractor findings. Facility managers in Fort Worth, Arlington, Dallas, Plano, Irving, Denton, Forest Hill, and nearby Tarrant, Collin, Denton, and Dallas County communities can use those records for maintenance planning, insurance discussions, and future replacement decisions. For broader property-operations context, these property management insights can help connect roof documentation with tenant communication and building upkeep.
Blue Lake Roofing & Remodeling provides commercial roof installation, repair, preventative maintenance, storm-damage inspections, and insurance-claim support across the DFW Metroplex. If your facility needs an assembly review, post-storm documentation, or a practical repair-versus-replacement assessment, visit Blue Lake Roofing & Remodeling to arrange an on-site inspection.
